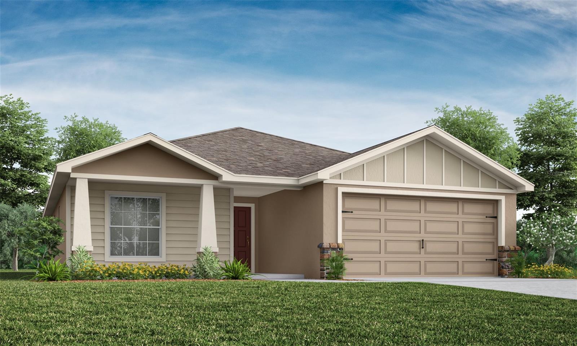
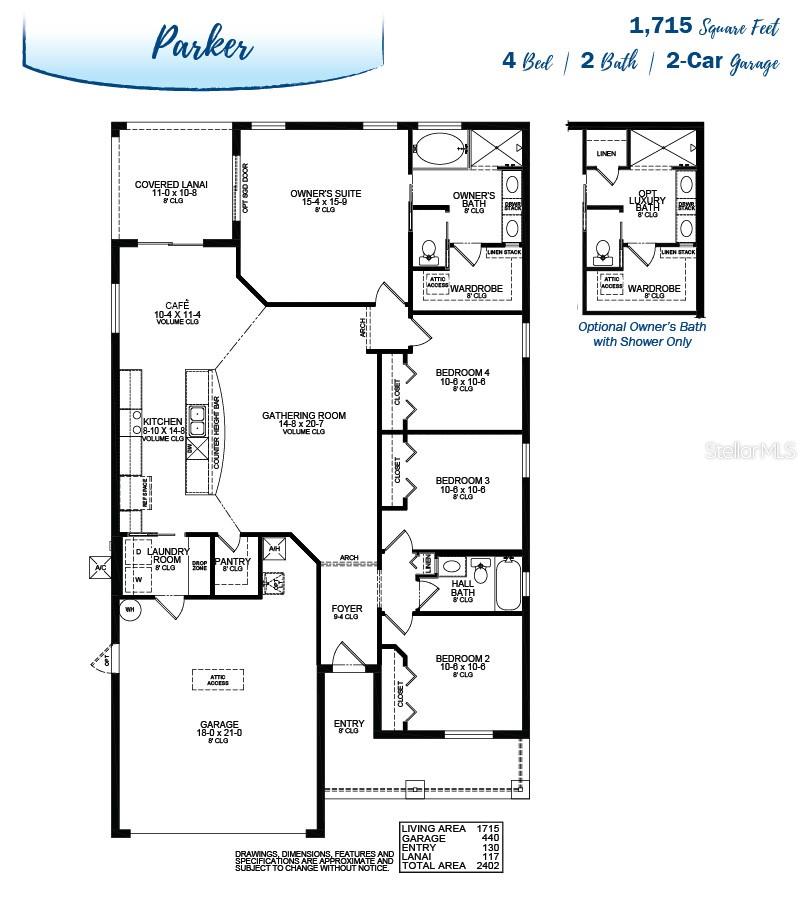
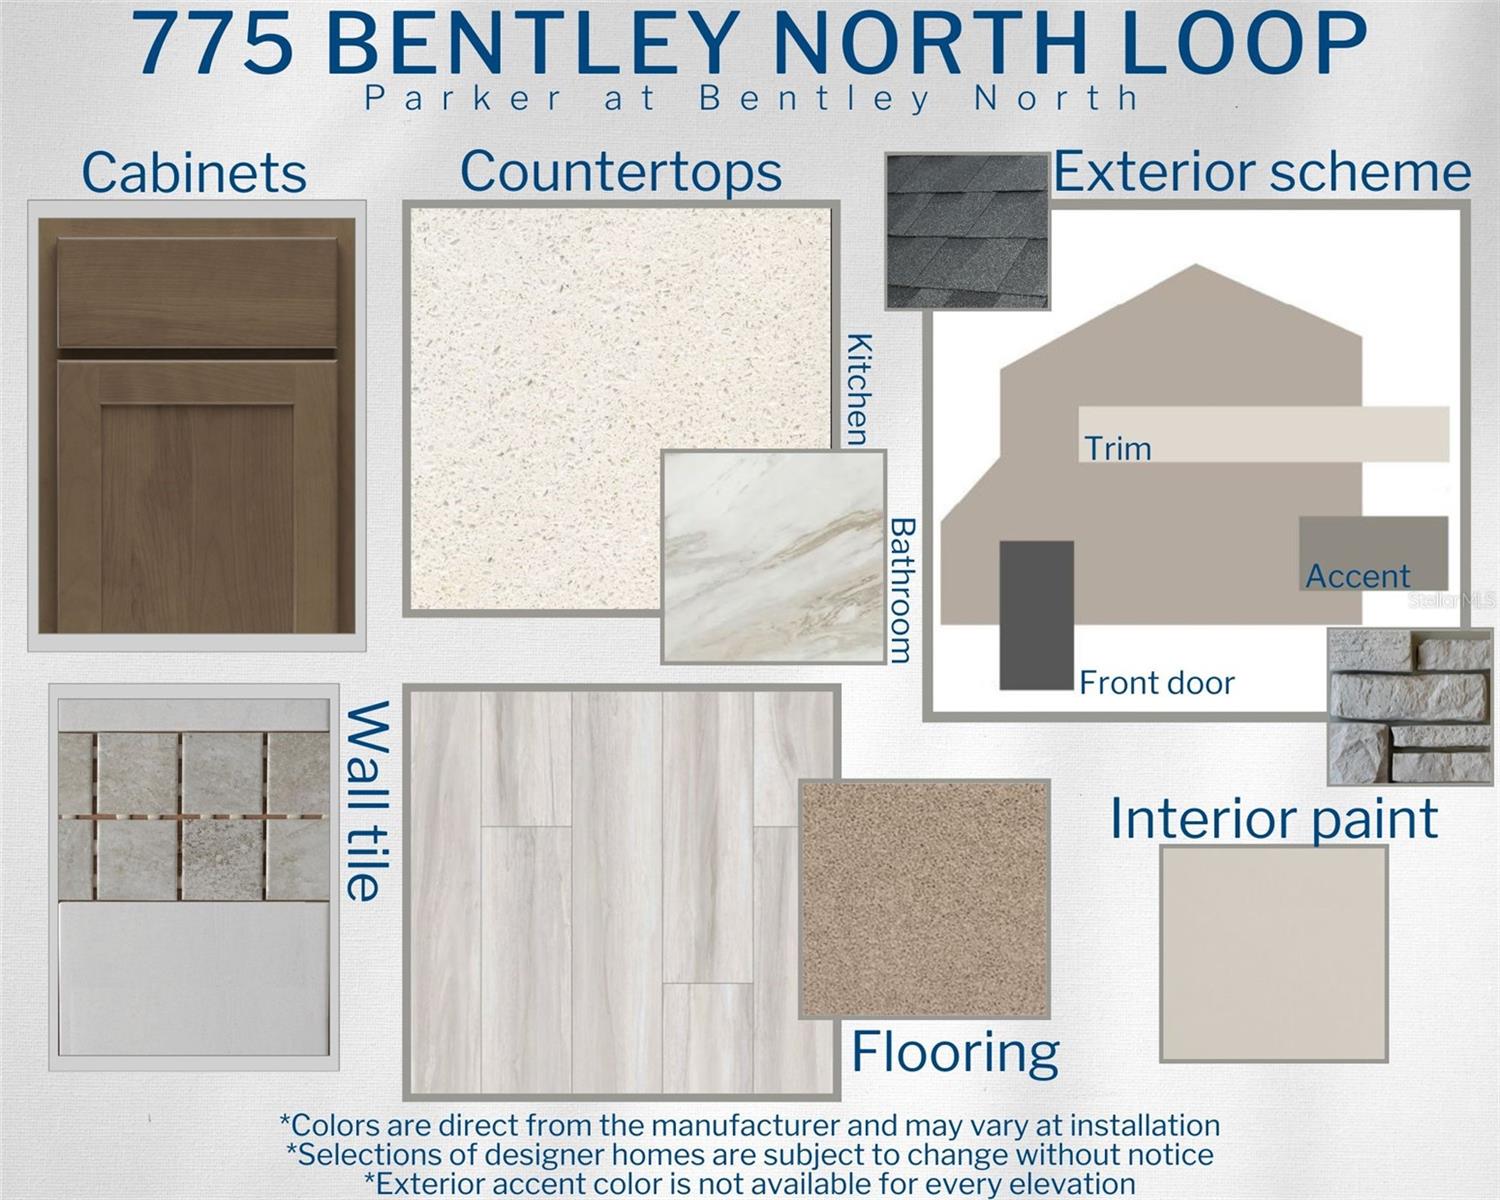
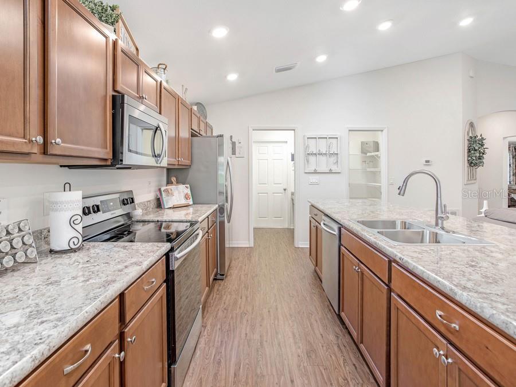
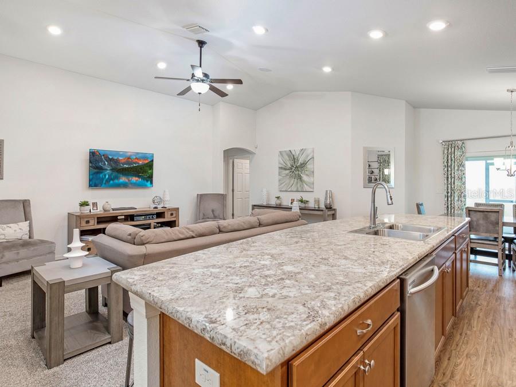
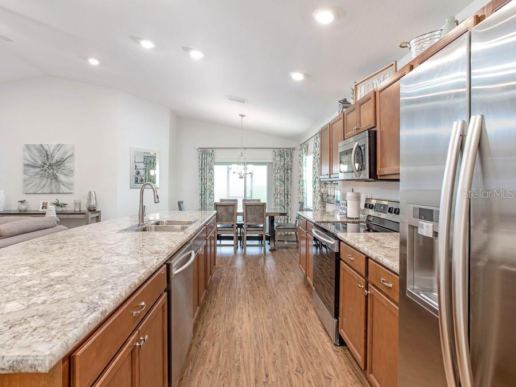
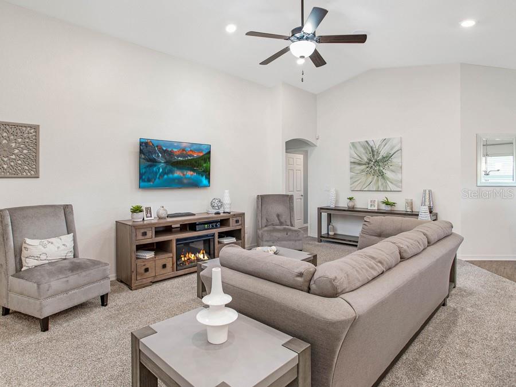
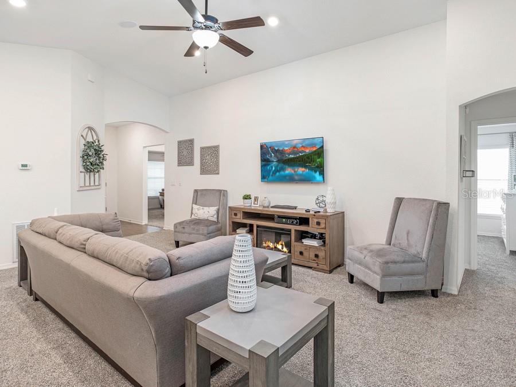
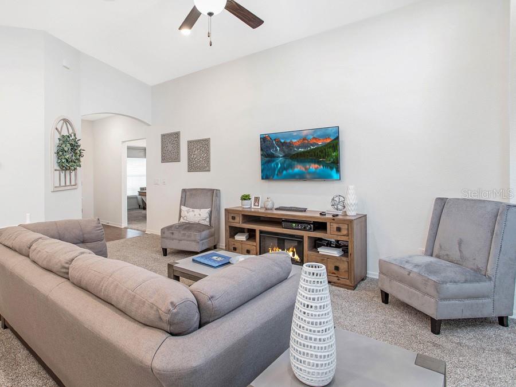
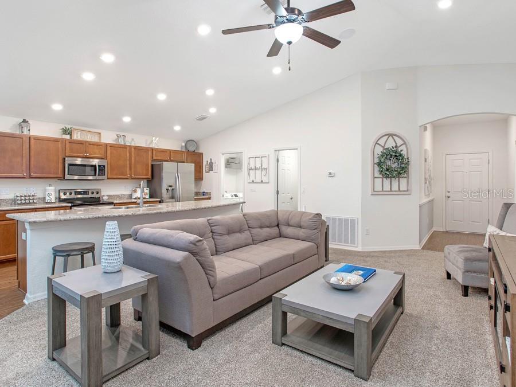
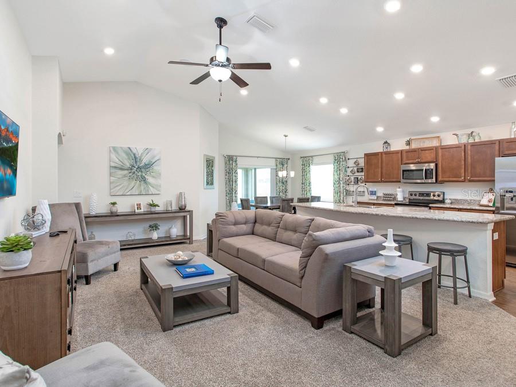
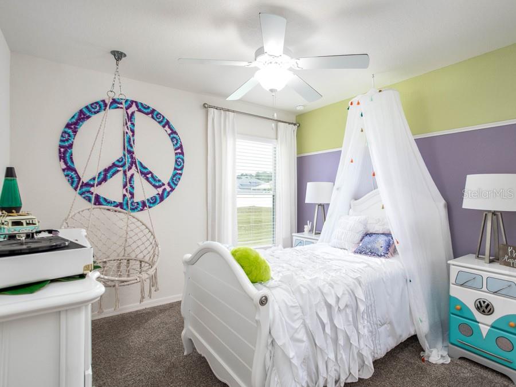
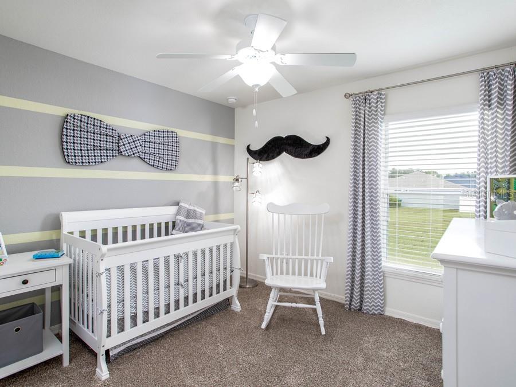
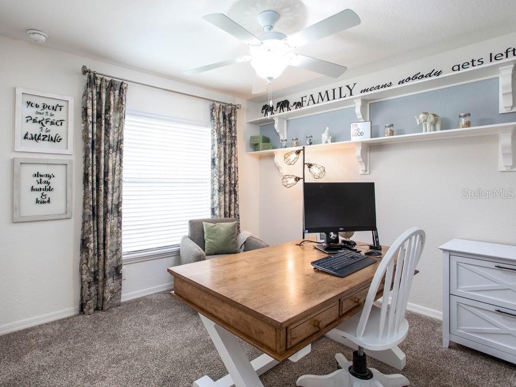
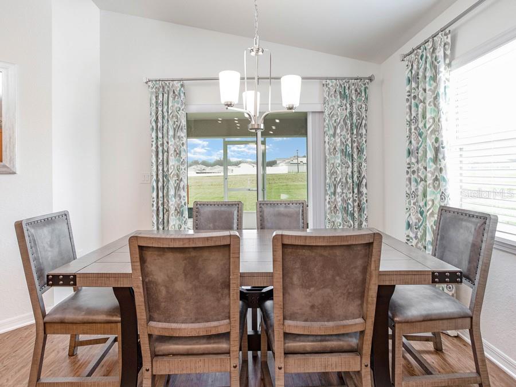
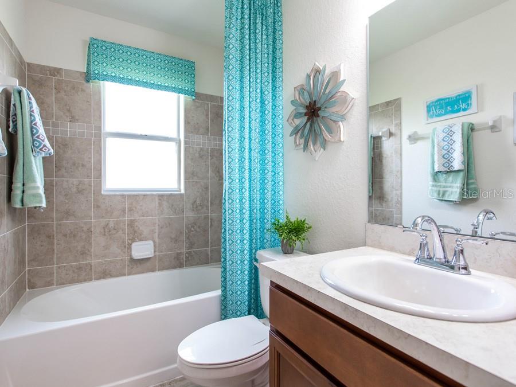
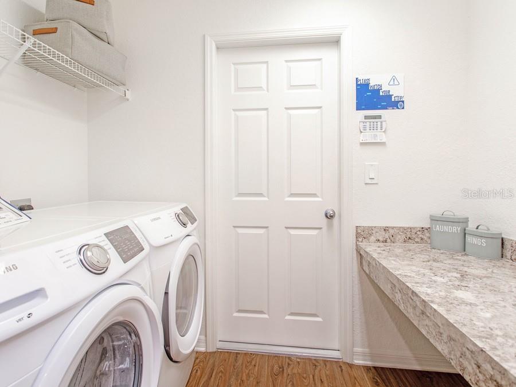
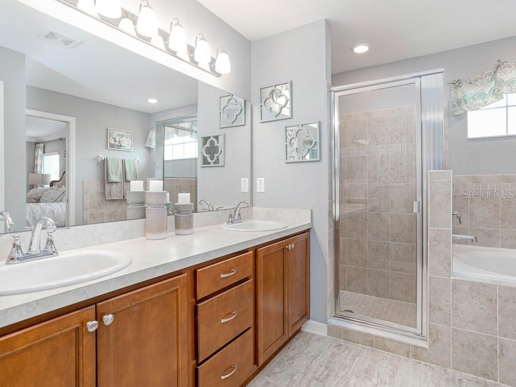
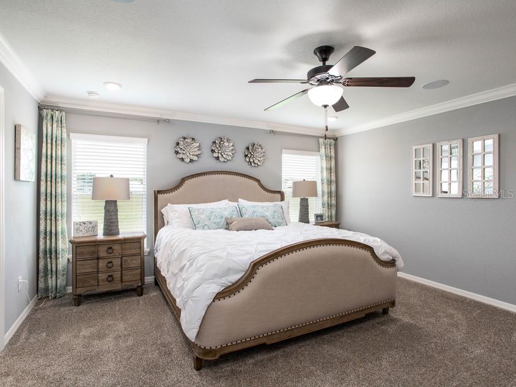
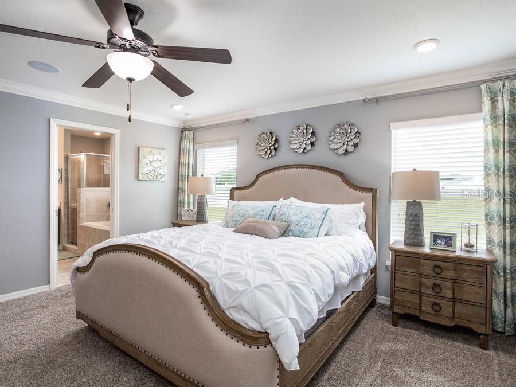
Under Construction. New construction home with 1715 square feet on one-story including 4 bedrooms, 2 baths, and an open living area. Enjoy an open kitchen with Silestone countertops, Samsung stainless steel appliances, a walk-in pantry, and a spacious island, fully open to the dining cafe and gathering room. The living area, laundry room, and baths include luxury wood vinyl plank flooring, with stain-resistant carpet in the bedrooms. Your owner's suite is complete with a walk-in wardrobe and a private en-suite bath with dual vanities, a tiled shower, and a closeted toilet. Plus, enjoy a covered lanai, 2-car garage, custom-fit window blinds, architectural shingles, energy-efficient insulation and windows, and a full builder warranty ***Please note - Virtual Tour/Photos showcases the home layout; colors and design options in actual home for sale may differ. Furnishings and decor do not convey!
AppliancesDishwasher, Disposal, Electric Water Heater, Microwave, Range, Refrigerator
FlooringCarpet, Vinyl
Total Bedrooms:4
Full Bathrooms:2
Other Interior FeaturesIn Wall Pest System
Area & Lot
Total area2,402 Sq.Ft.
Lot Area7,840 Sq.Ft.
Living area1,715 Sq.Ft.
MLS® IDL4942228
Year Built2024
TypeResidential
StatusSold
Exterior
Stories1
Air conditioningCentral Air
Heat typeCentral
Water SourcePublic
Garage Space2.0
SewerPublic Sewer
Other Exterior FeaturesIrrigation System
RoofShingle
UtilitiesCable Available
Finance
Sales Price$355,750
HOA Fees$63 monthly
360 Virtual Tour
Take a tour of this property
Work With Gisela
Get assistance in determining current property value, crafting a competitive offer, writing and negotiating a contract, and much more. Contact her today.