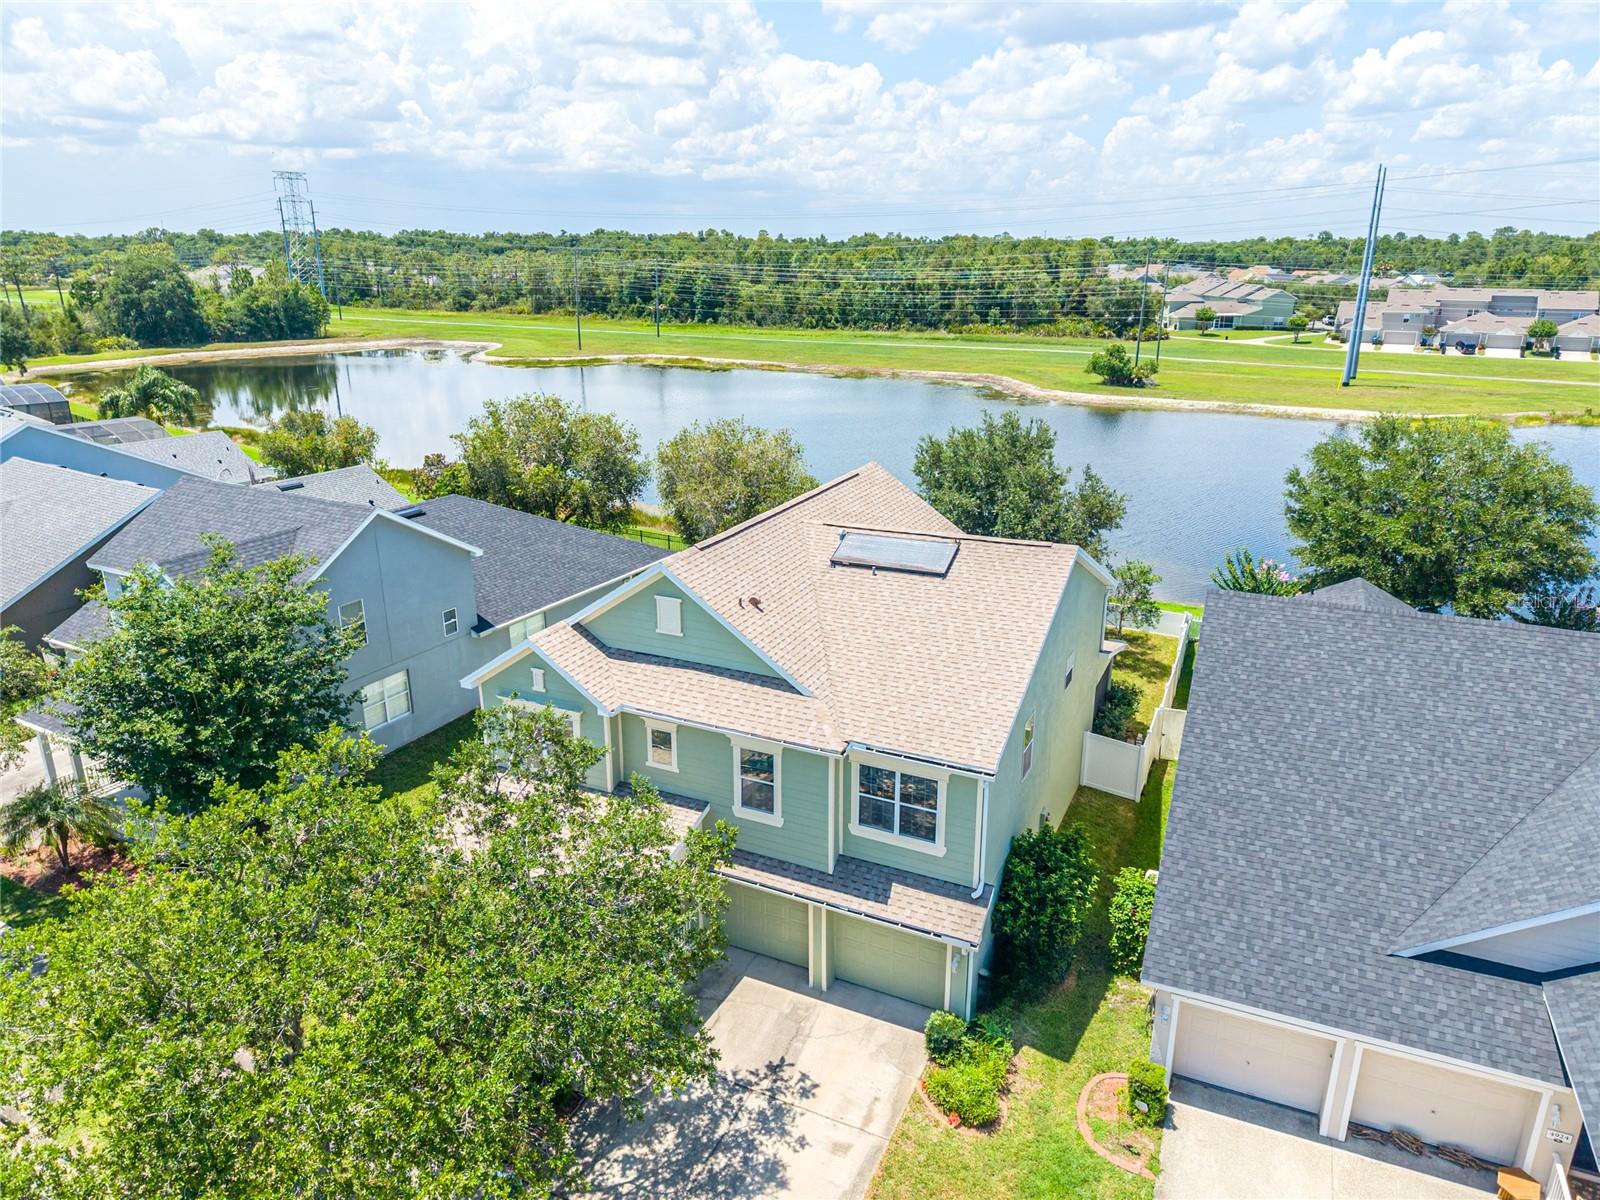
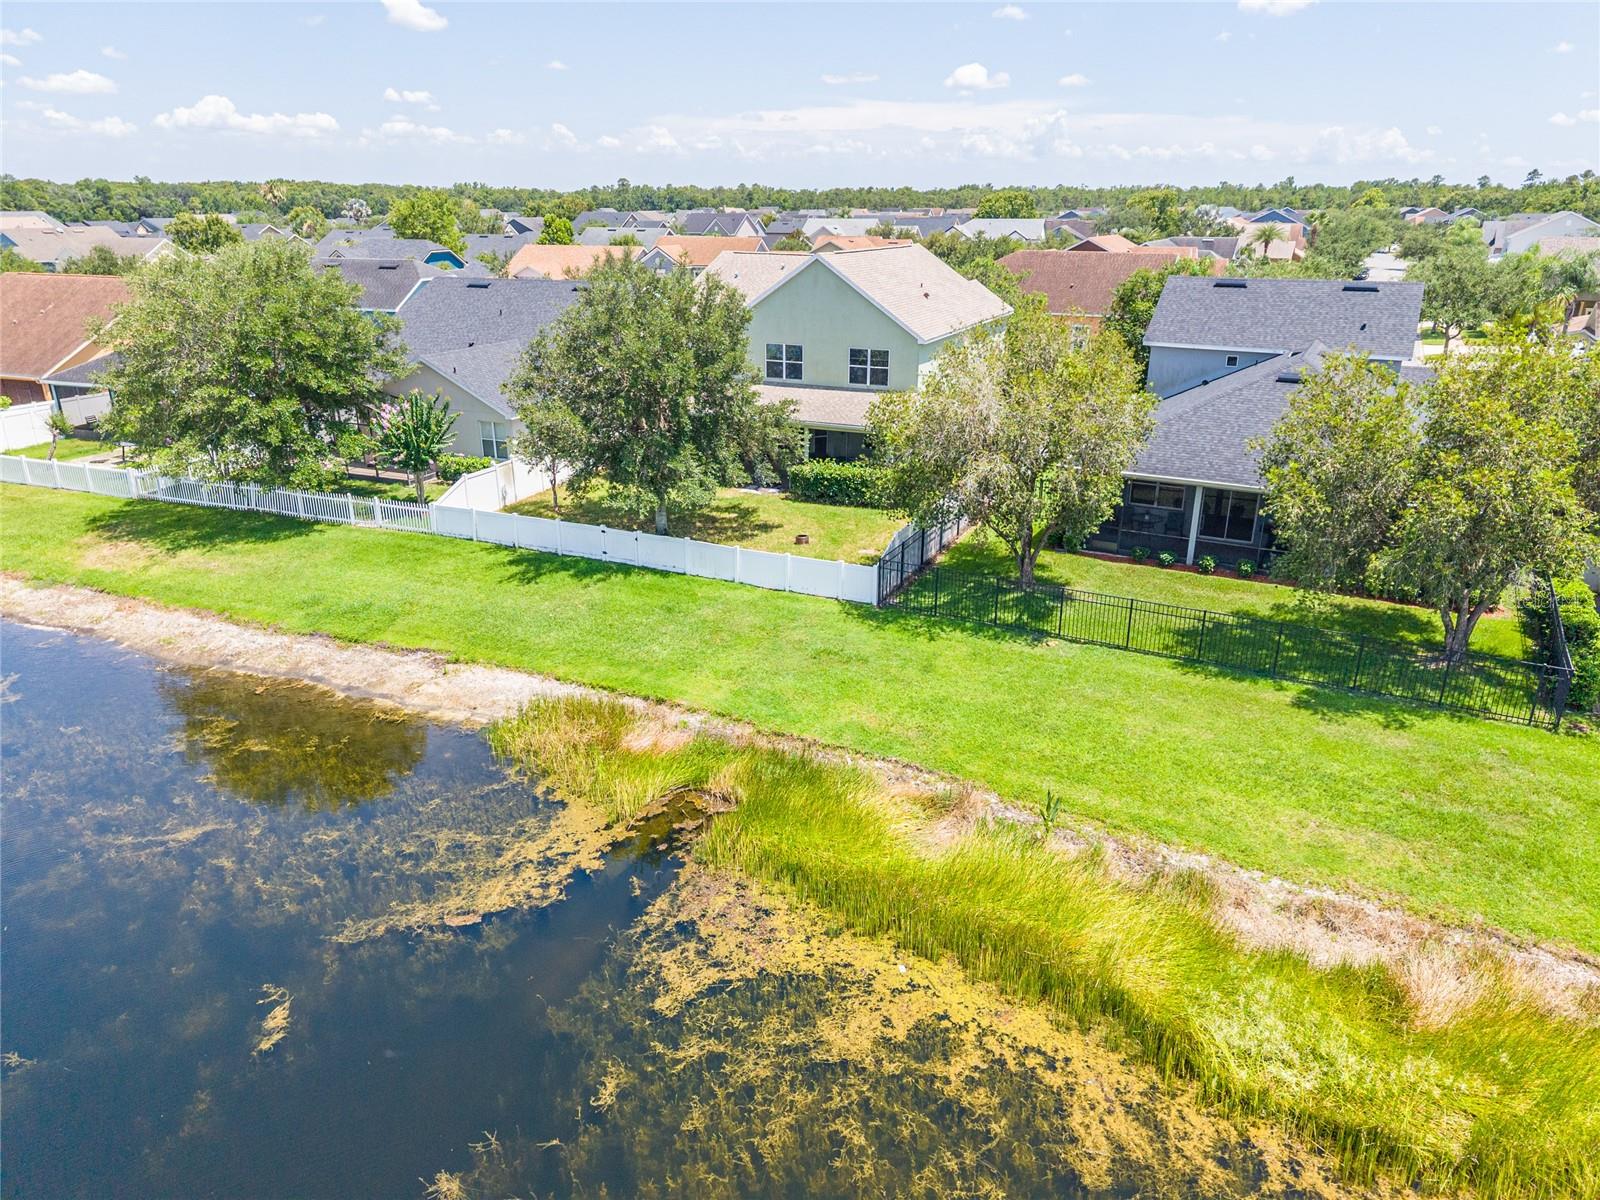

Aerial view of a green two-story home beside a pond, with a solar panel on its roof.
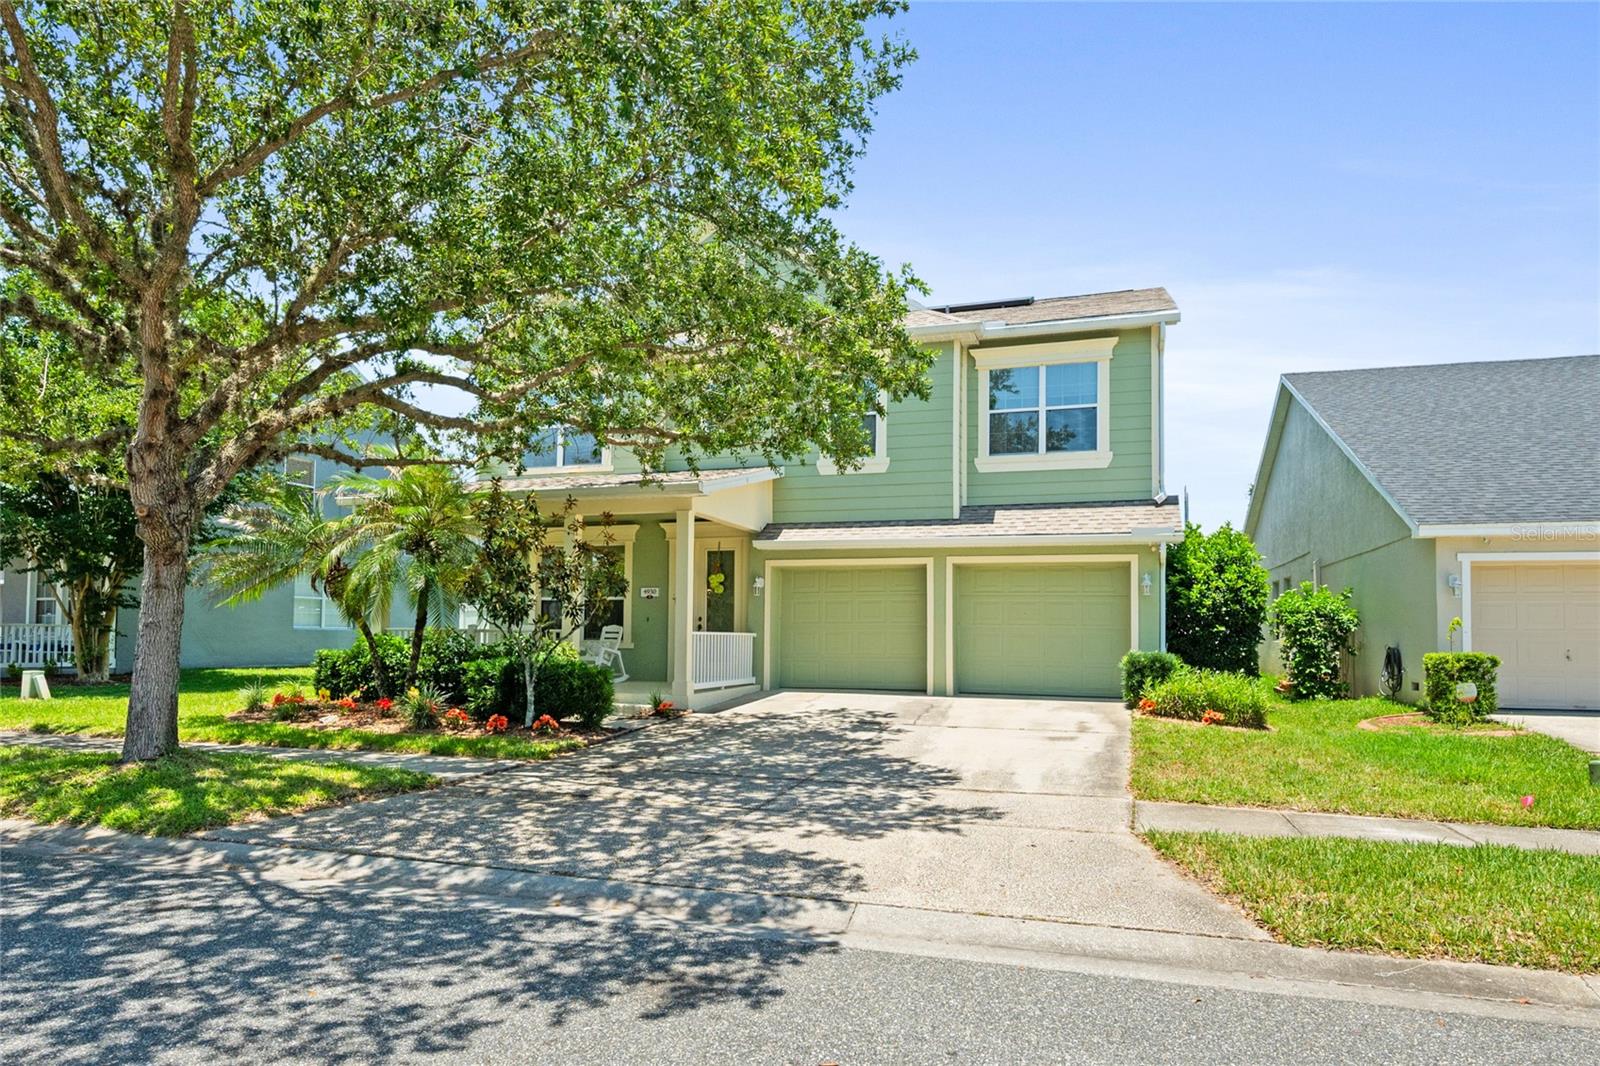
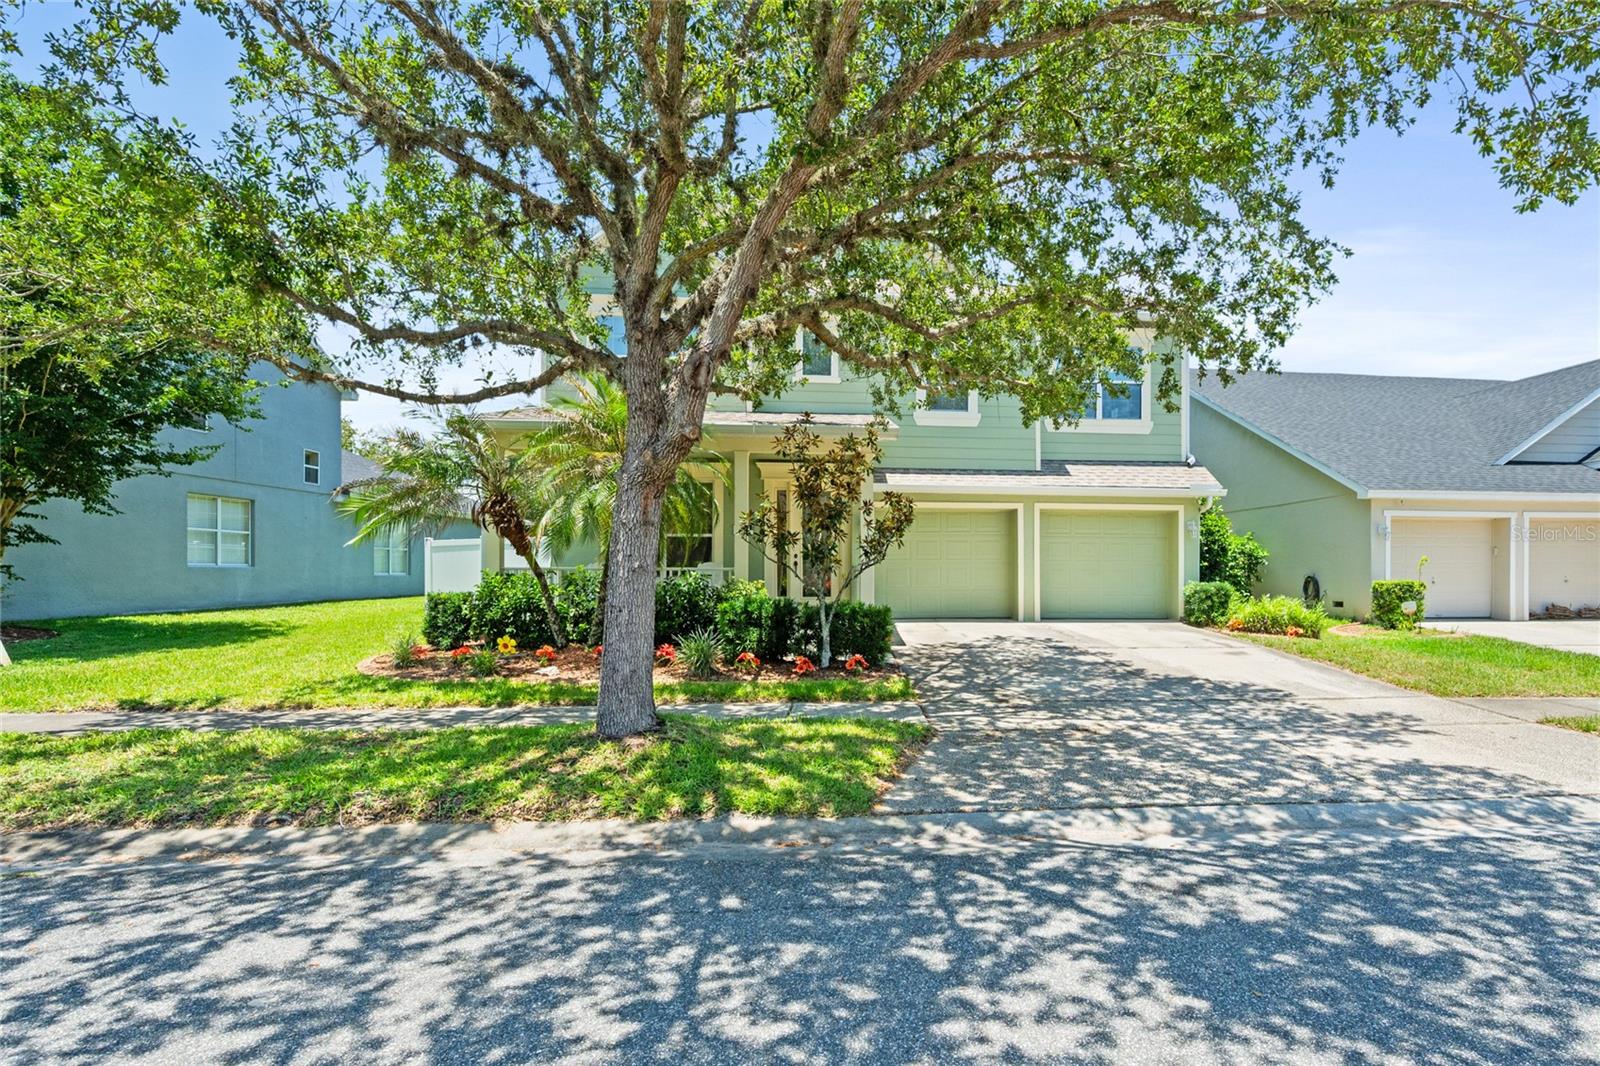
Green two-story house with a covered porch, double garage, and large shade tree in front.
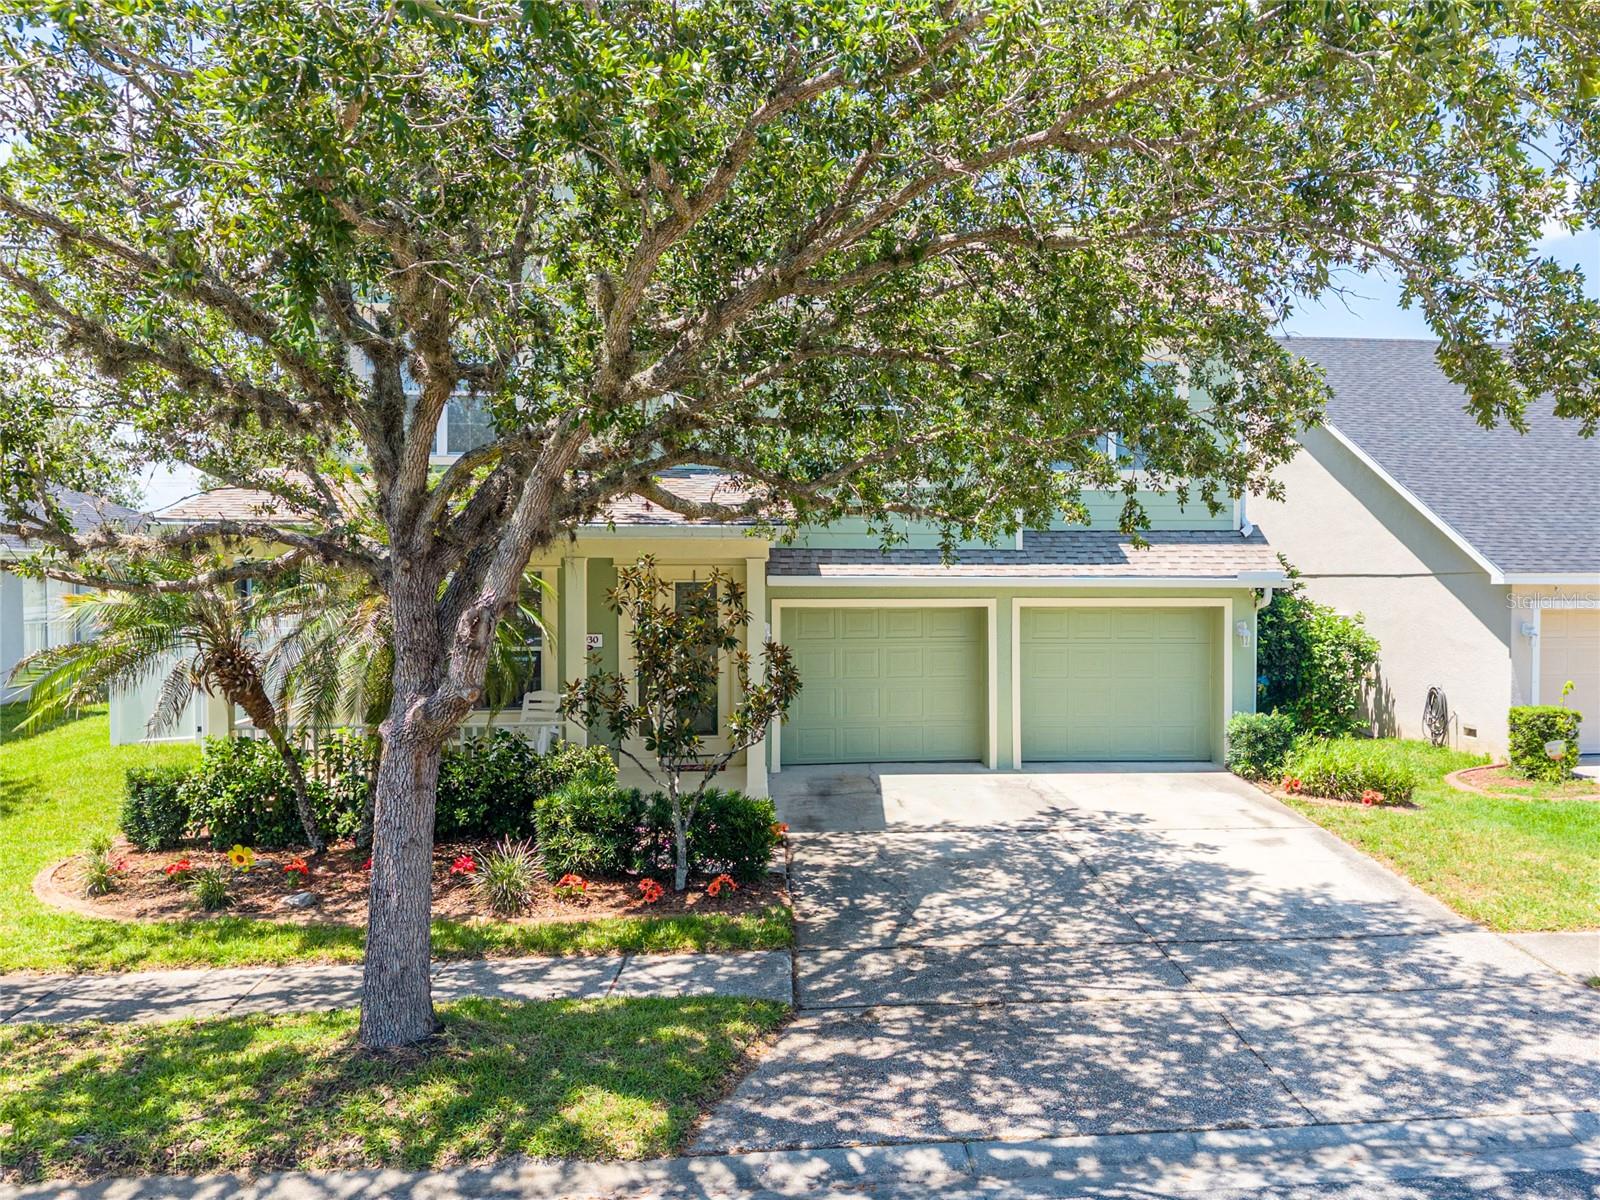
Two-story green house with a double garage, partly screened by a large mature tree.
Two-story pale green home with a two-car garage, broad driveway, and large shade tree in front.
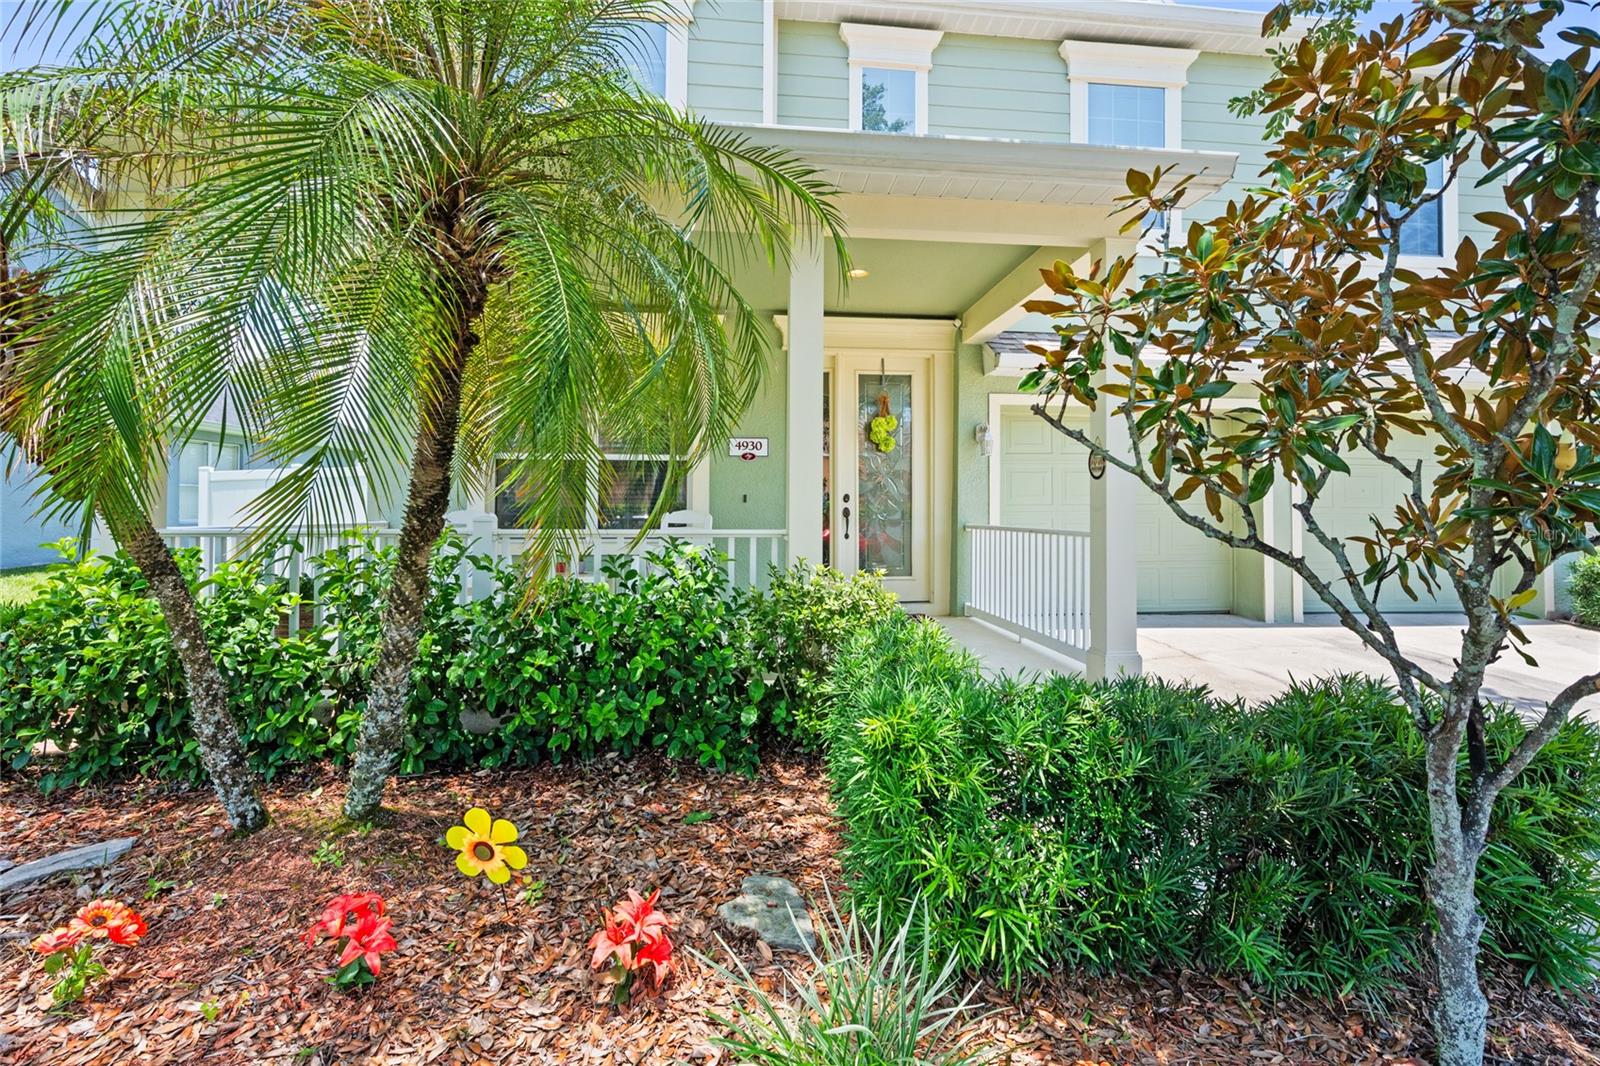
Pale green two-story home with a covered entry, garage, and tropical landscaping.
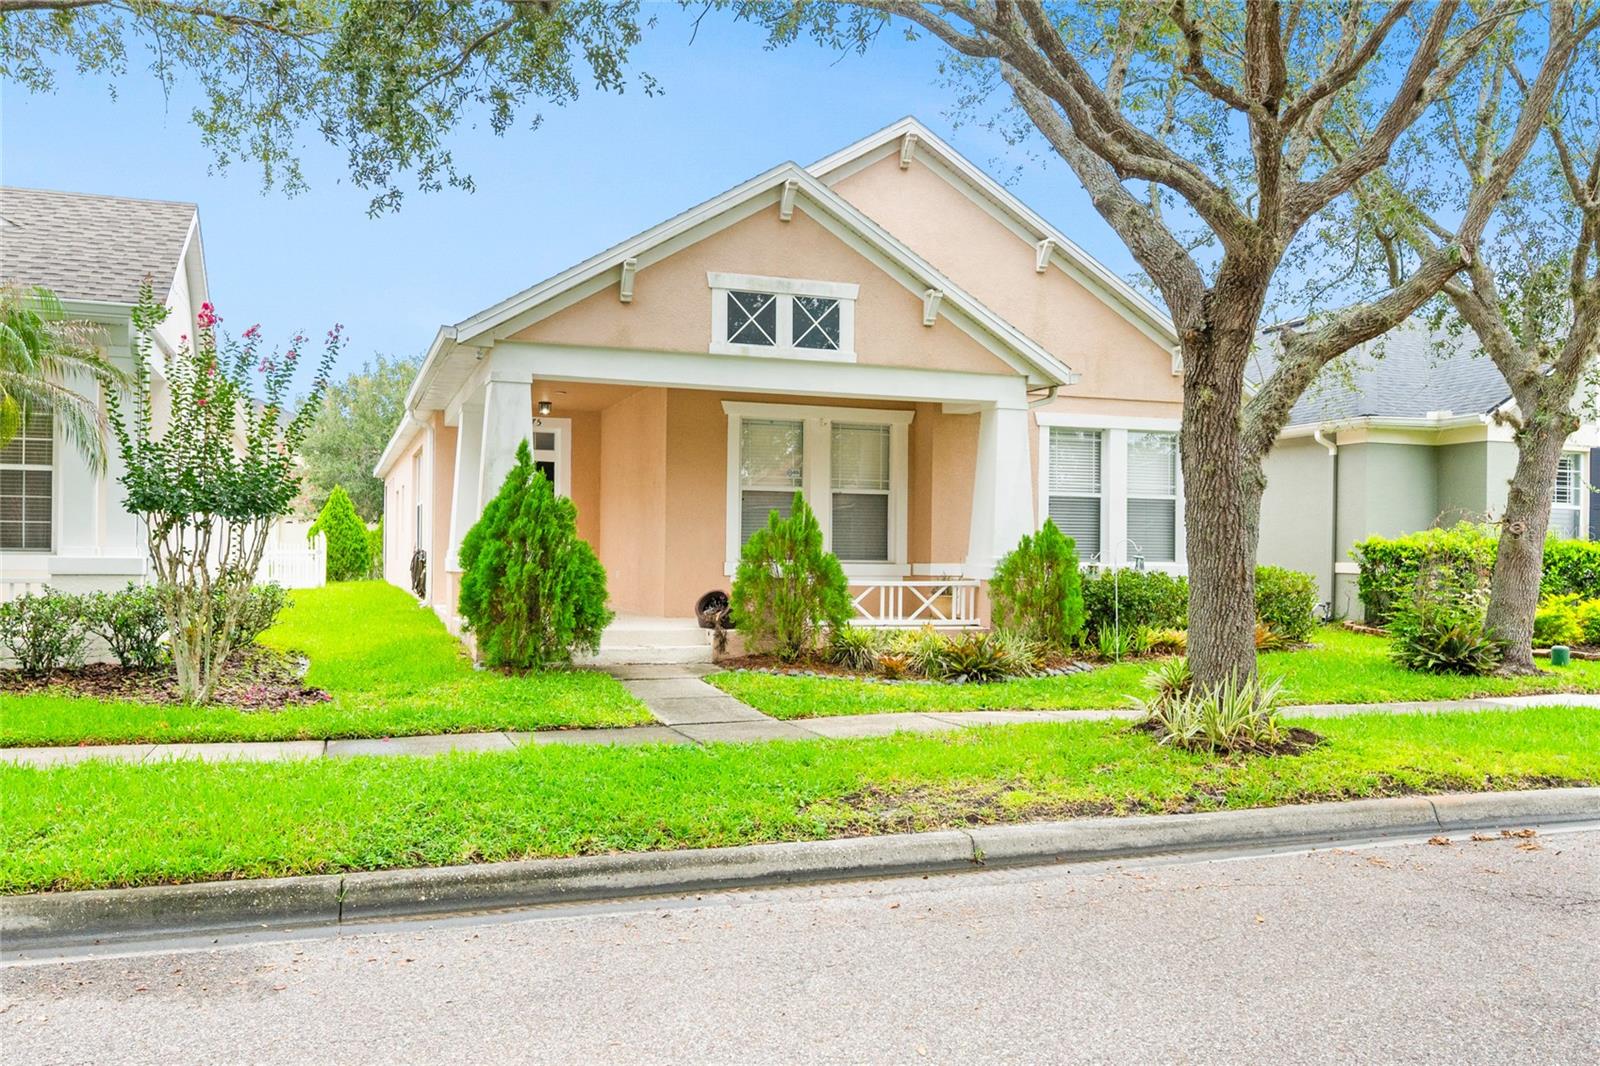
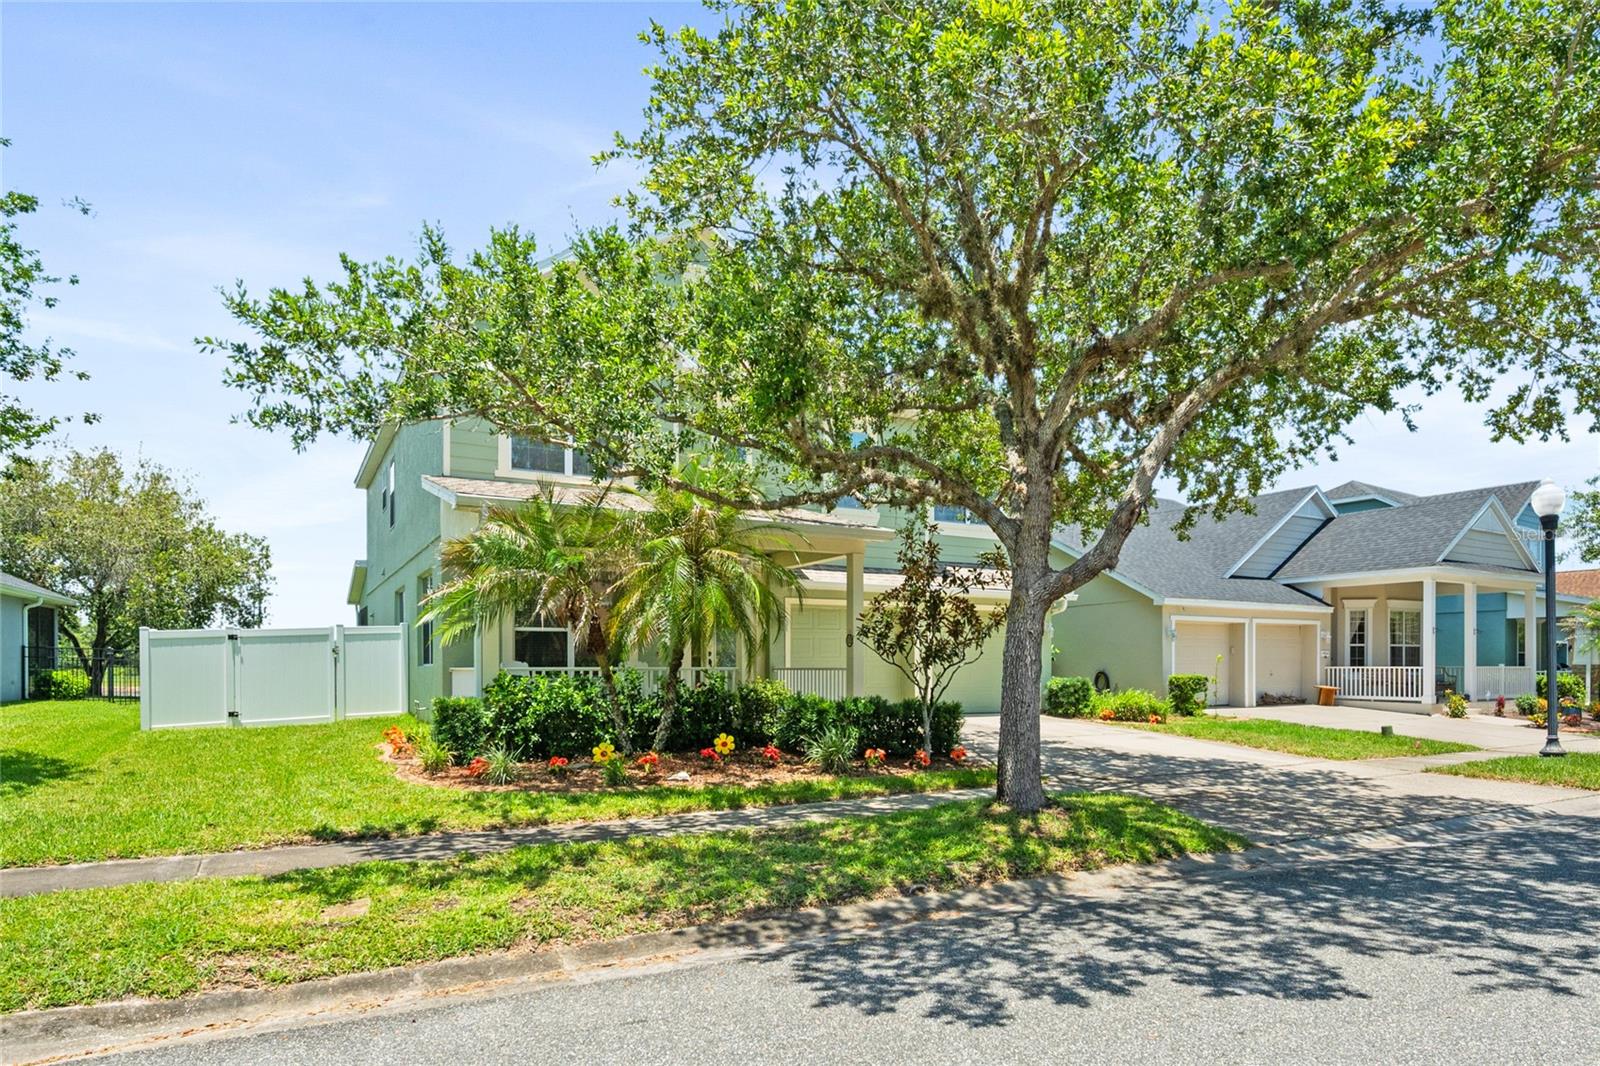
Two-story green home with a covered porch, white fence, and mature oak tree in front.
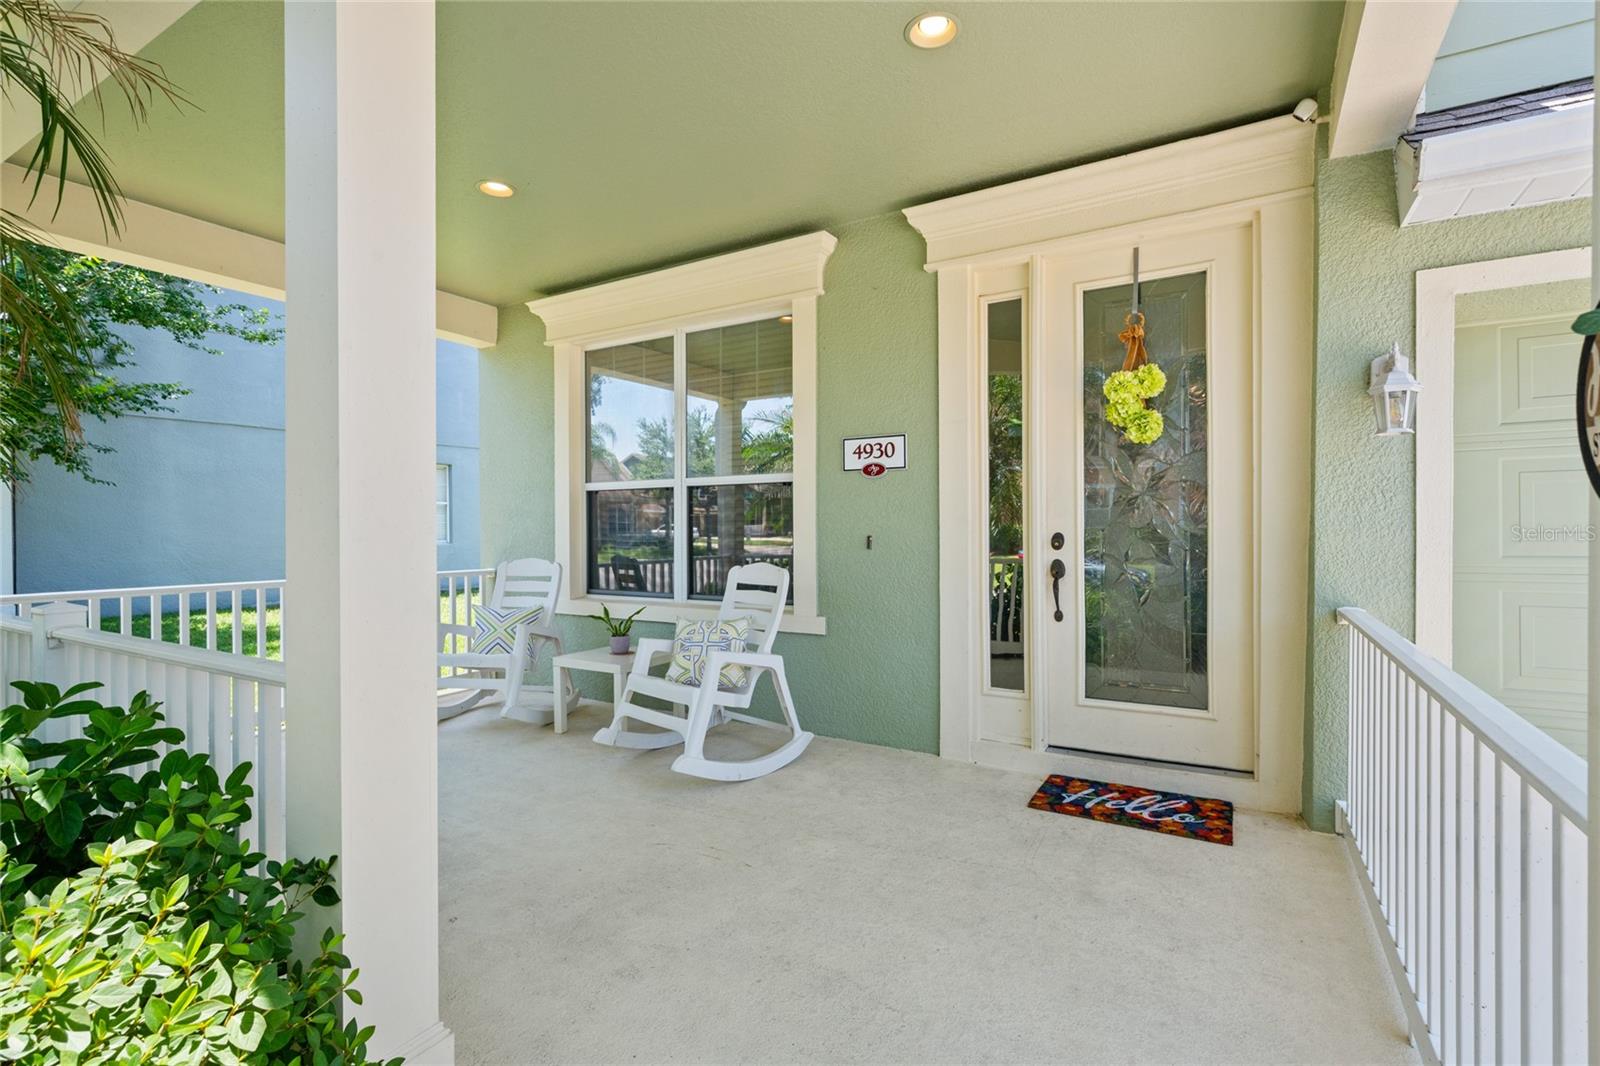
Covered front porch with white rocking chairs, pale green siding, and the entry door.
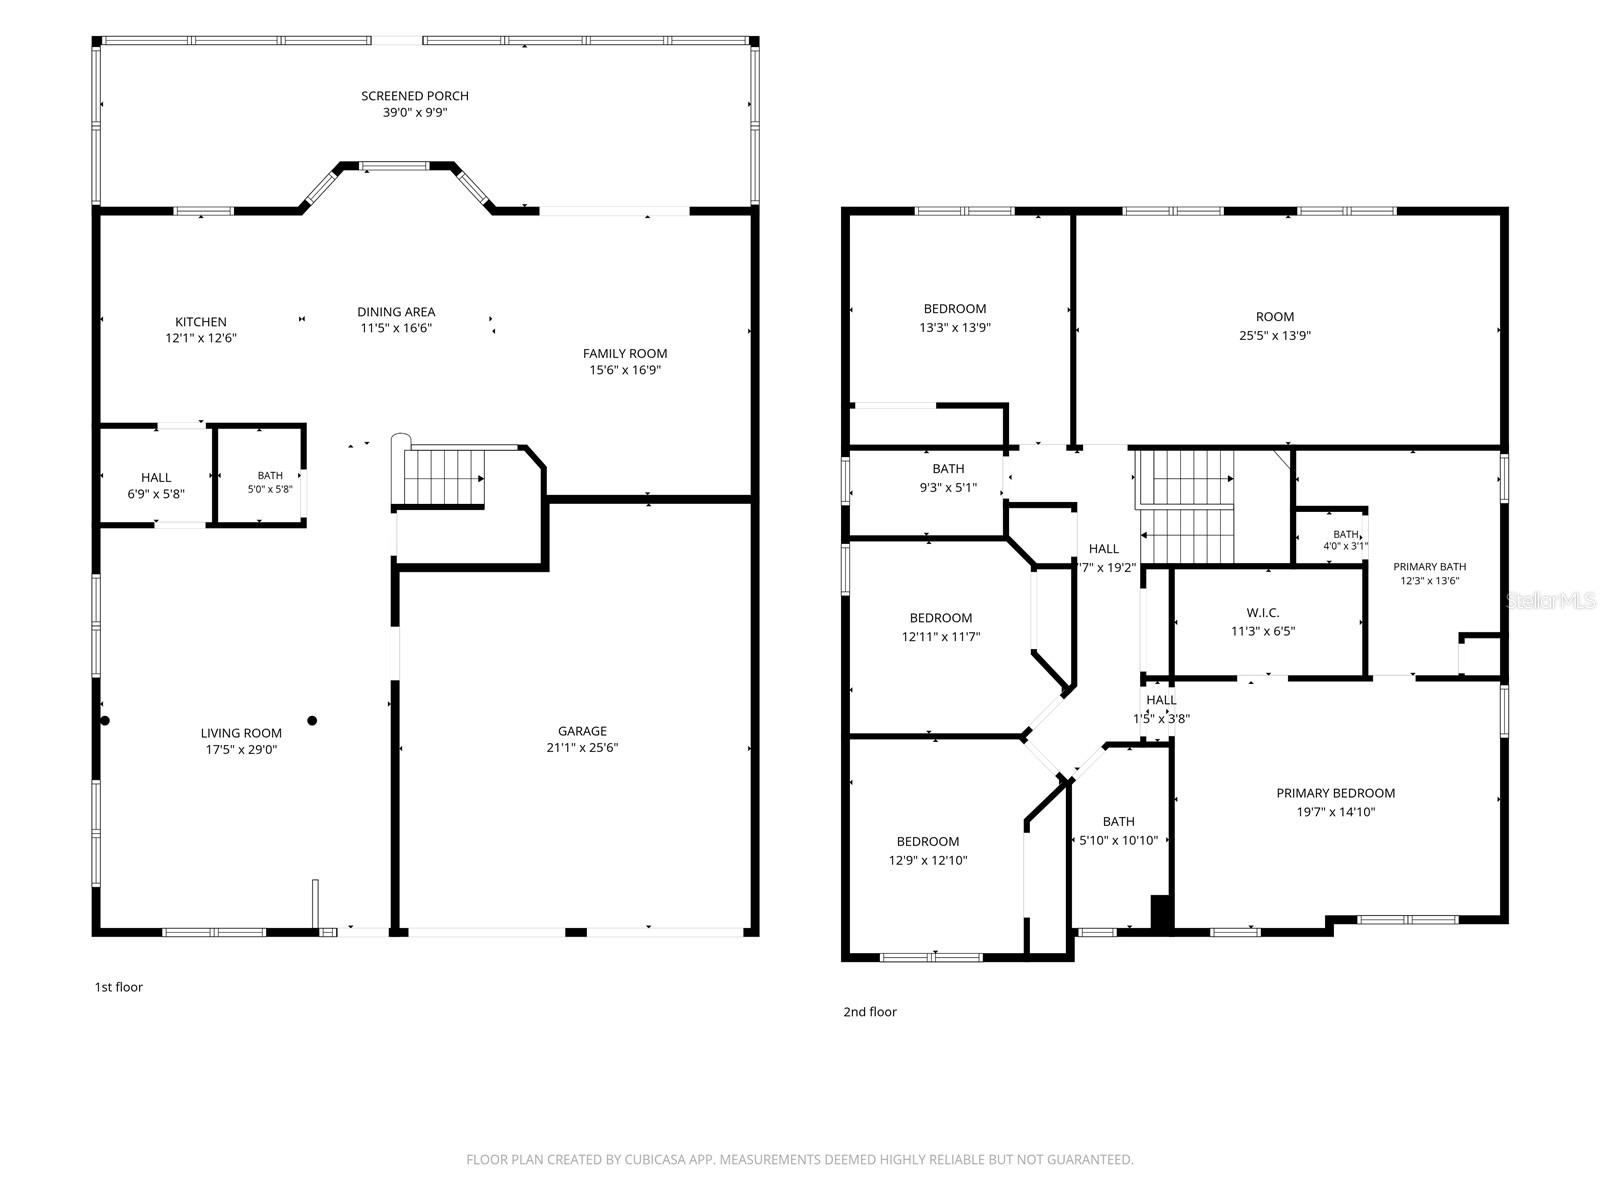
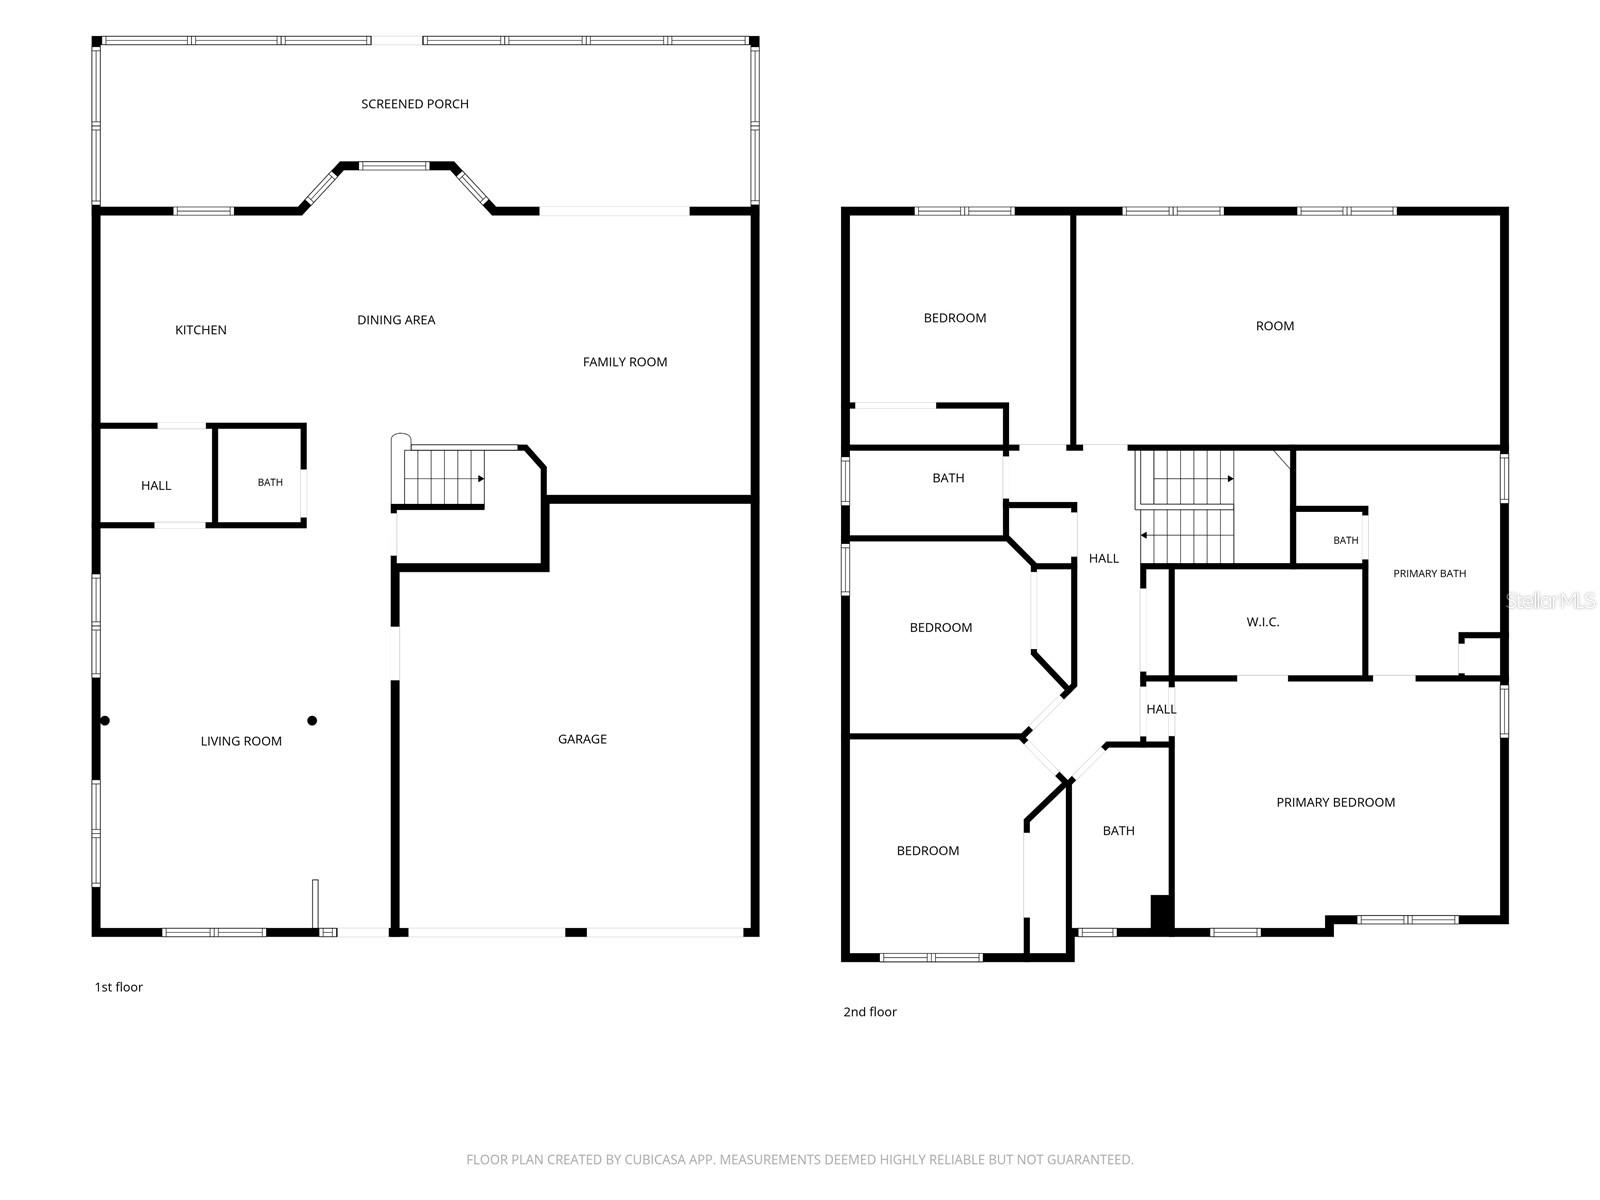
Two-story floor plan showing room layouts, dimensions, screened porch, and garage.
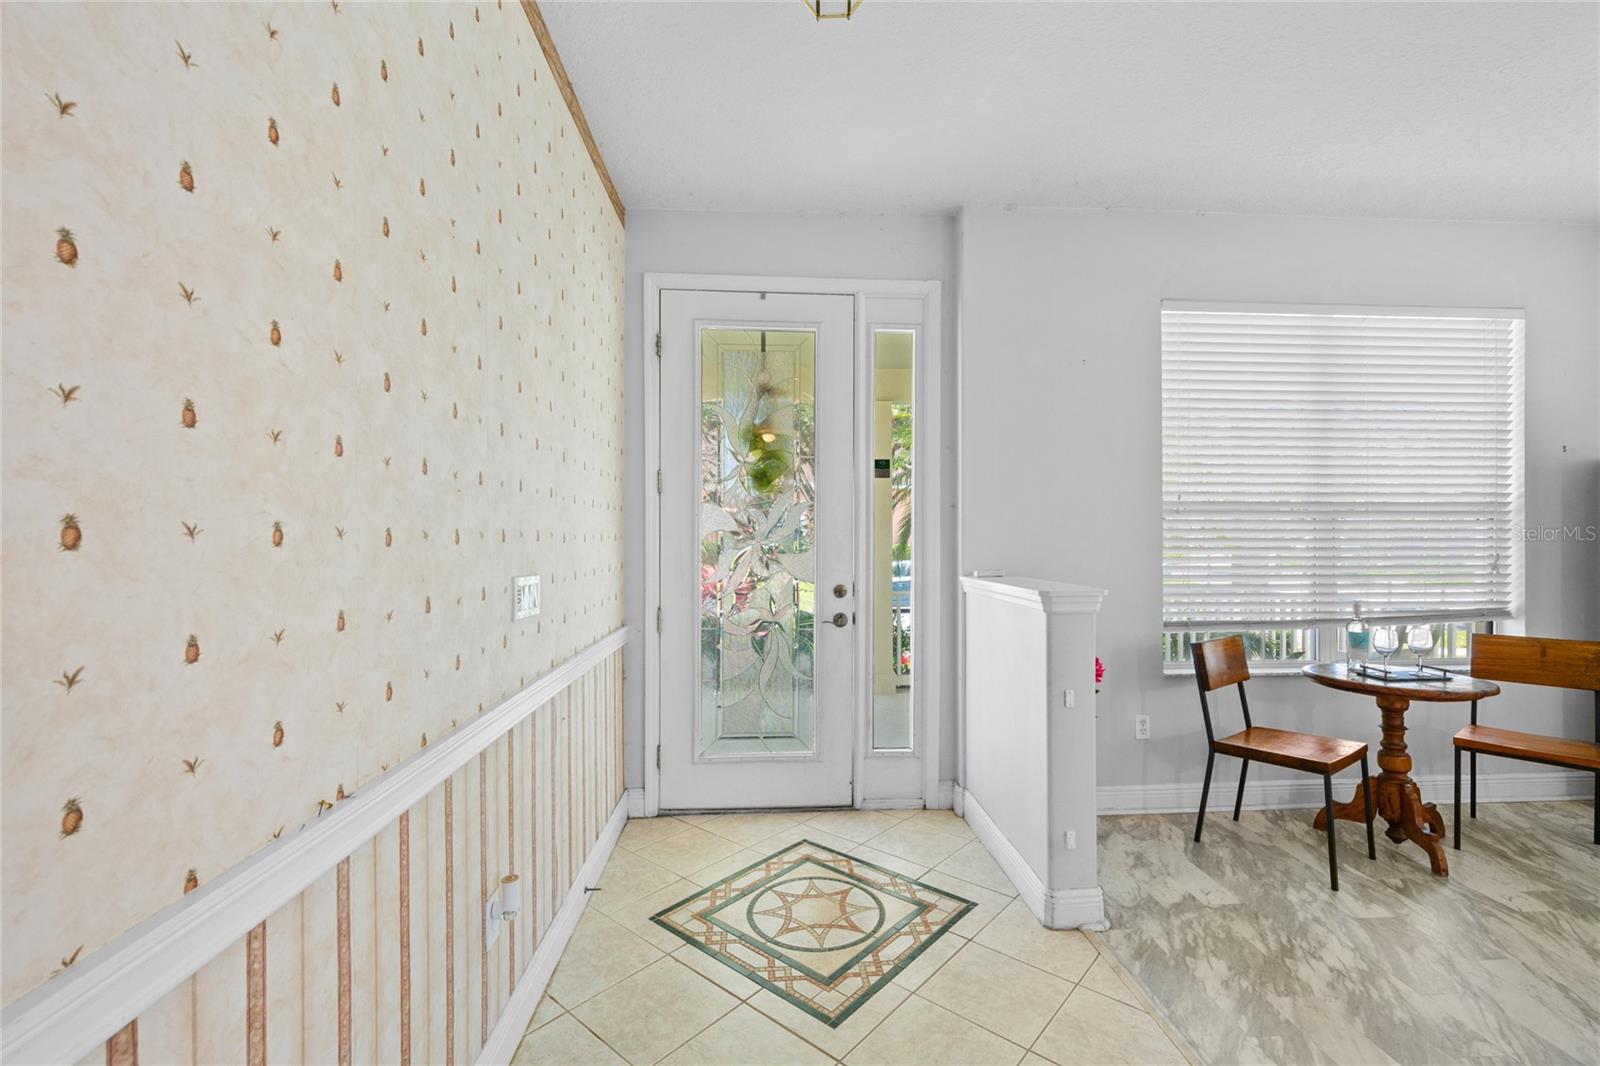
Entry foyer with a decorative glass front door, pineapple wallpaper, and a tiled floor medallion.
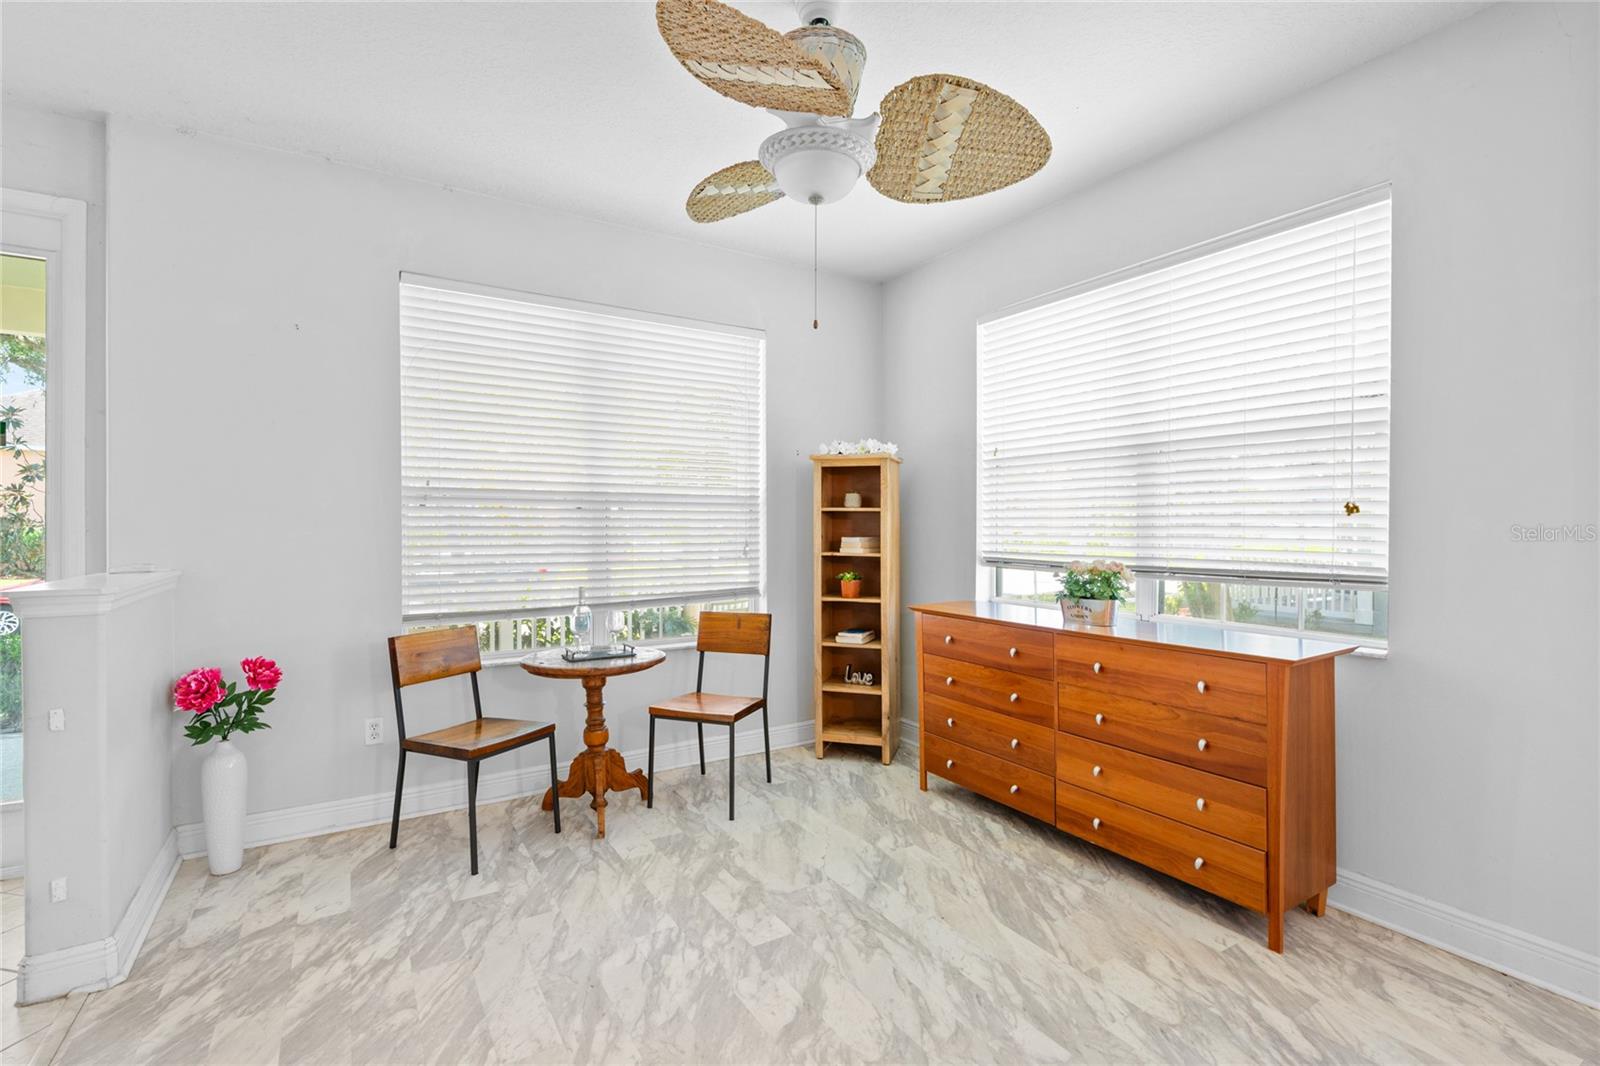
Bright furnished room with a small table and chairs, a wooden dresser, and large windows.
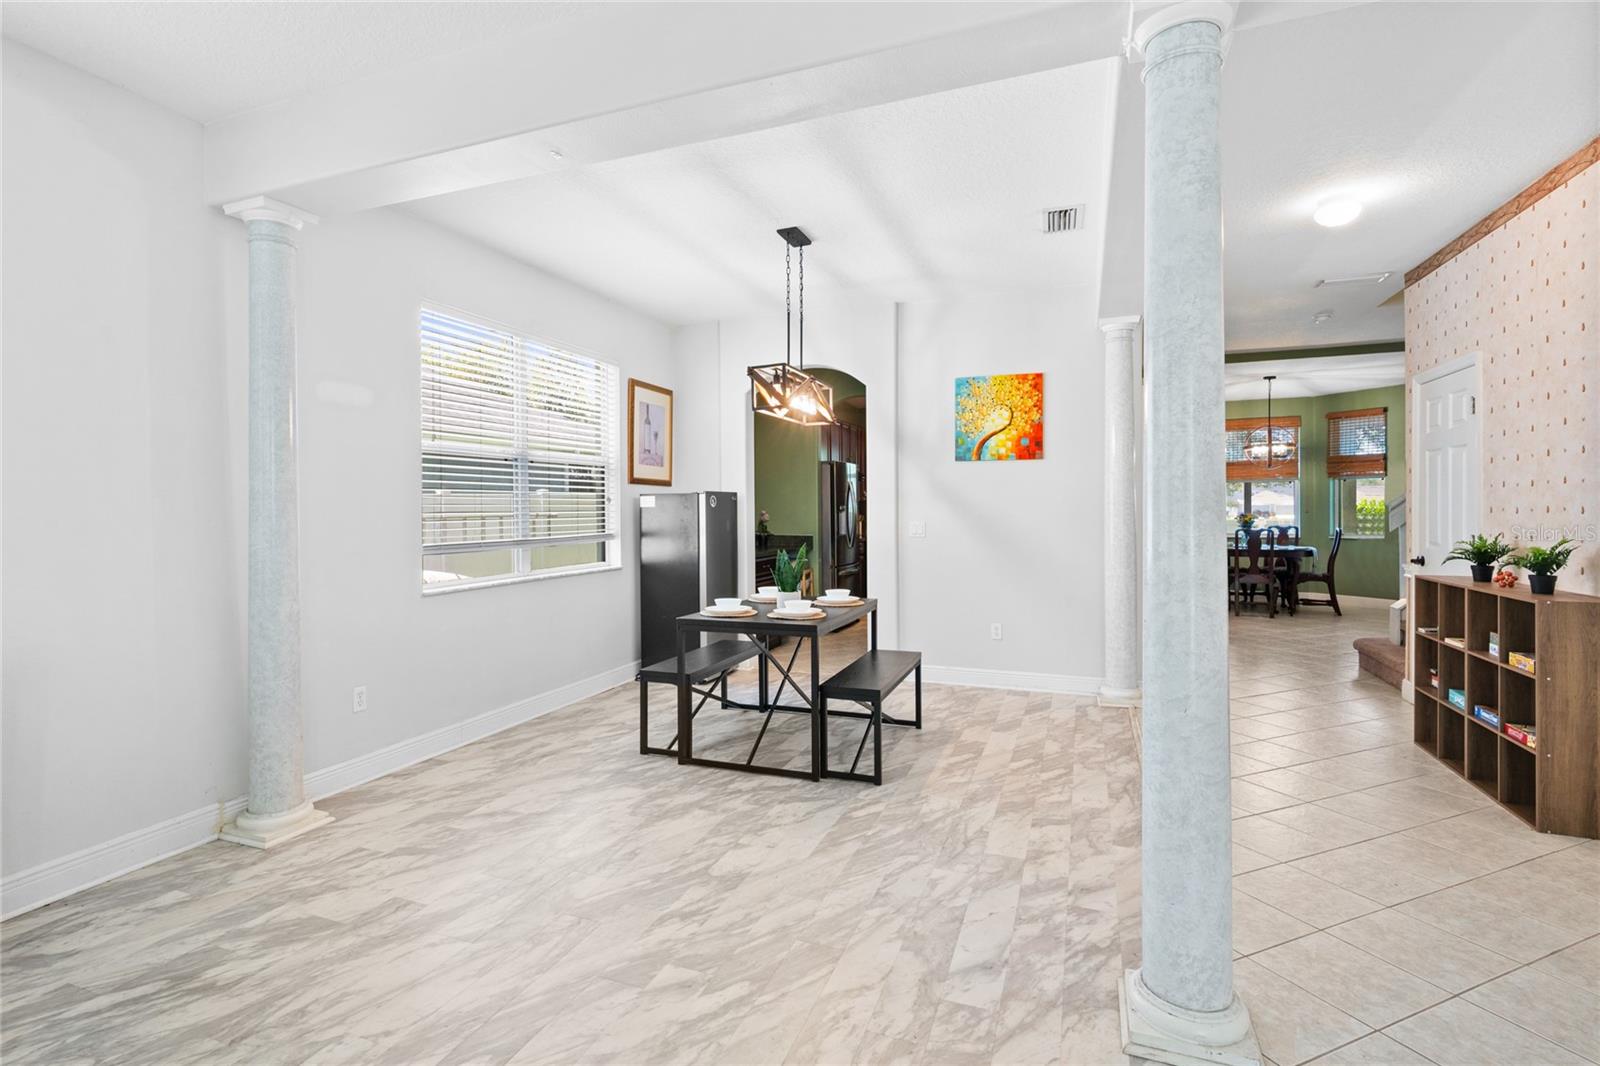
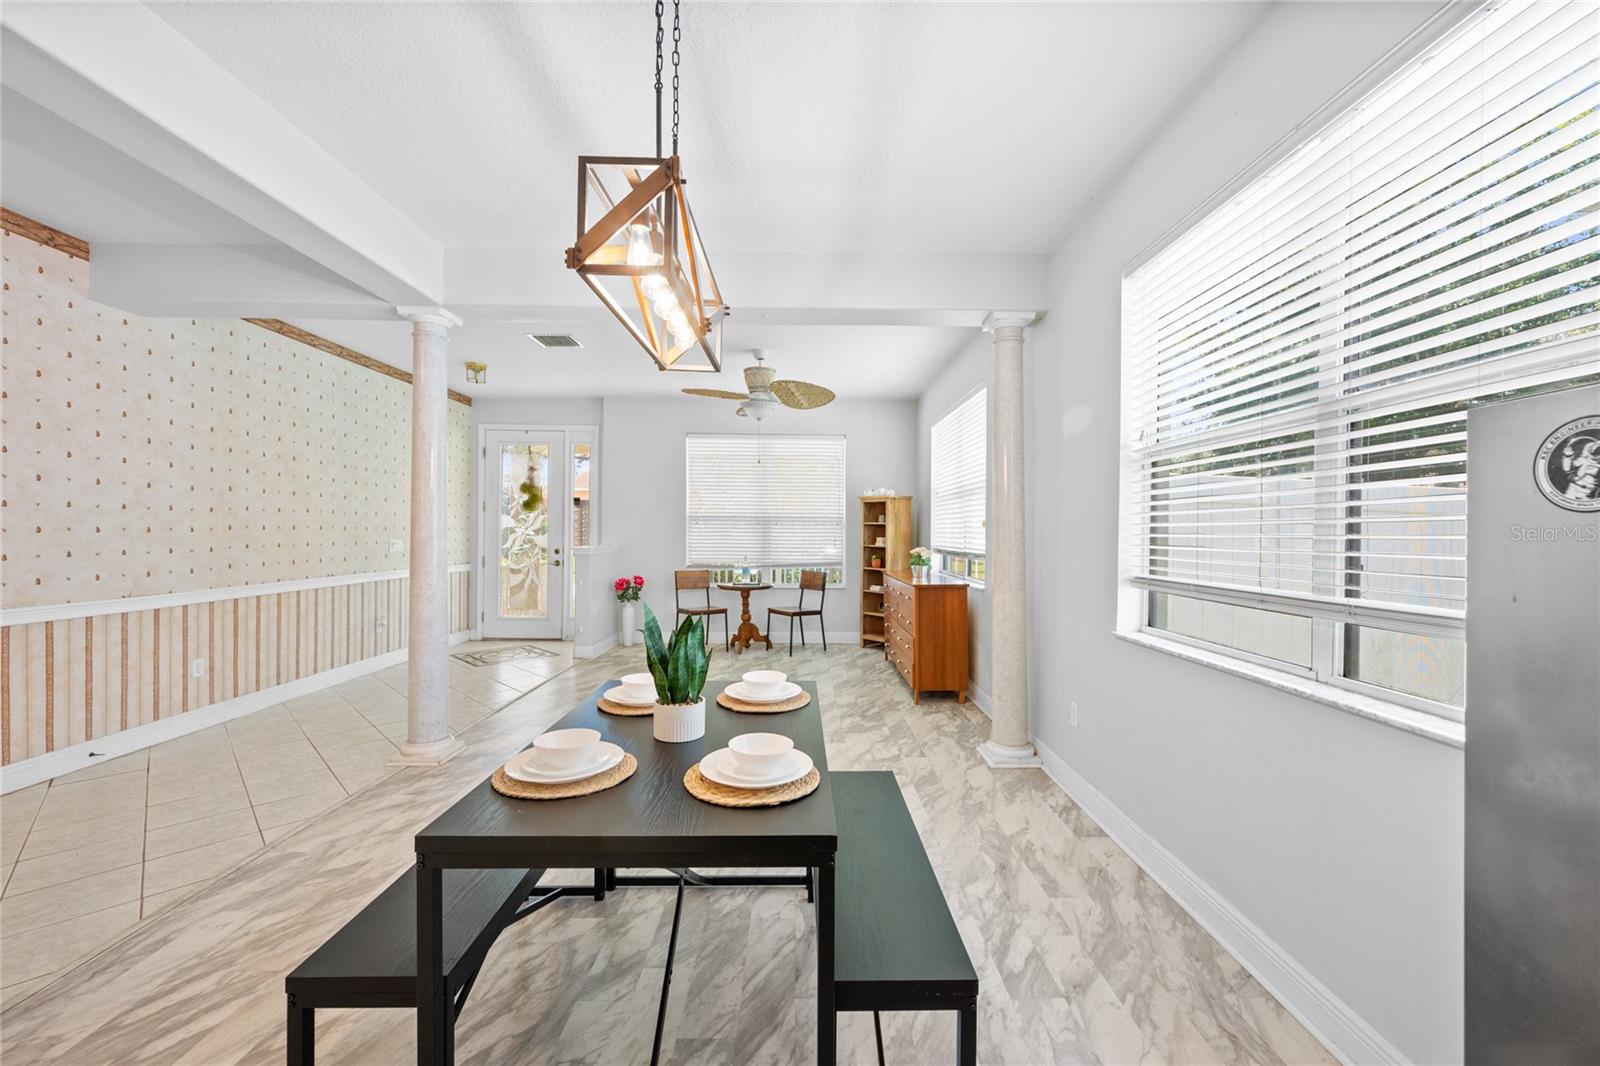
Dining area with a black table and benches, marble-look flooring, and decorative columns.
Dining room with a set table, marble-look tile floors, decorative columns, and large windows.
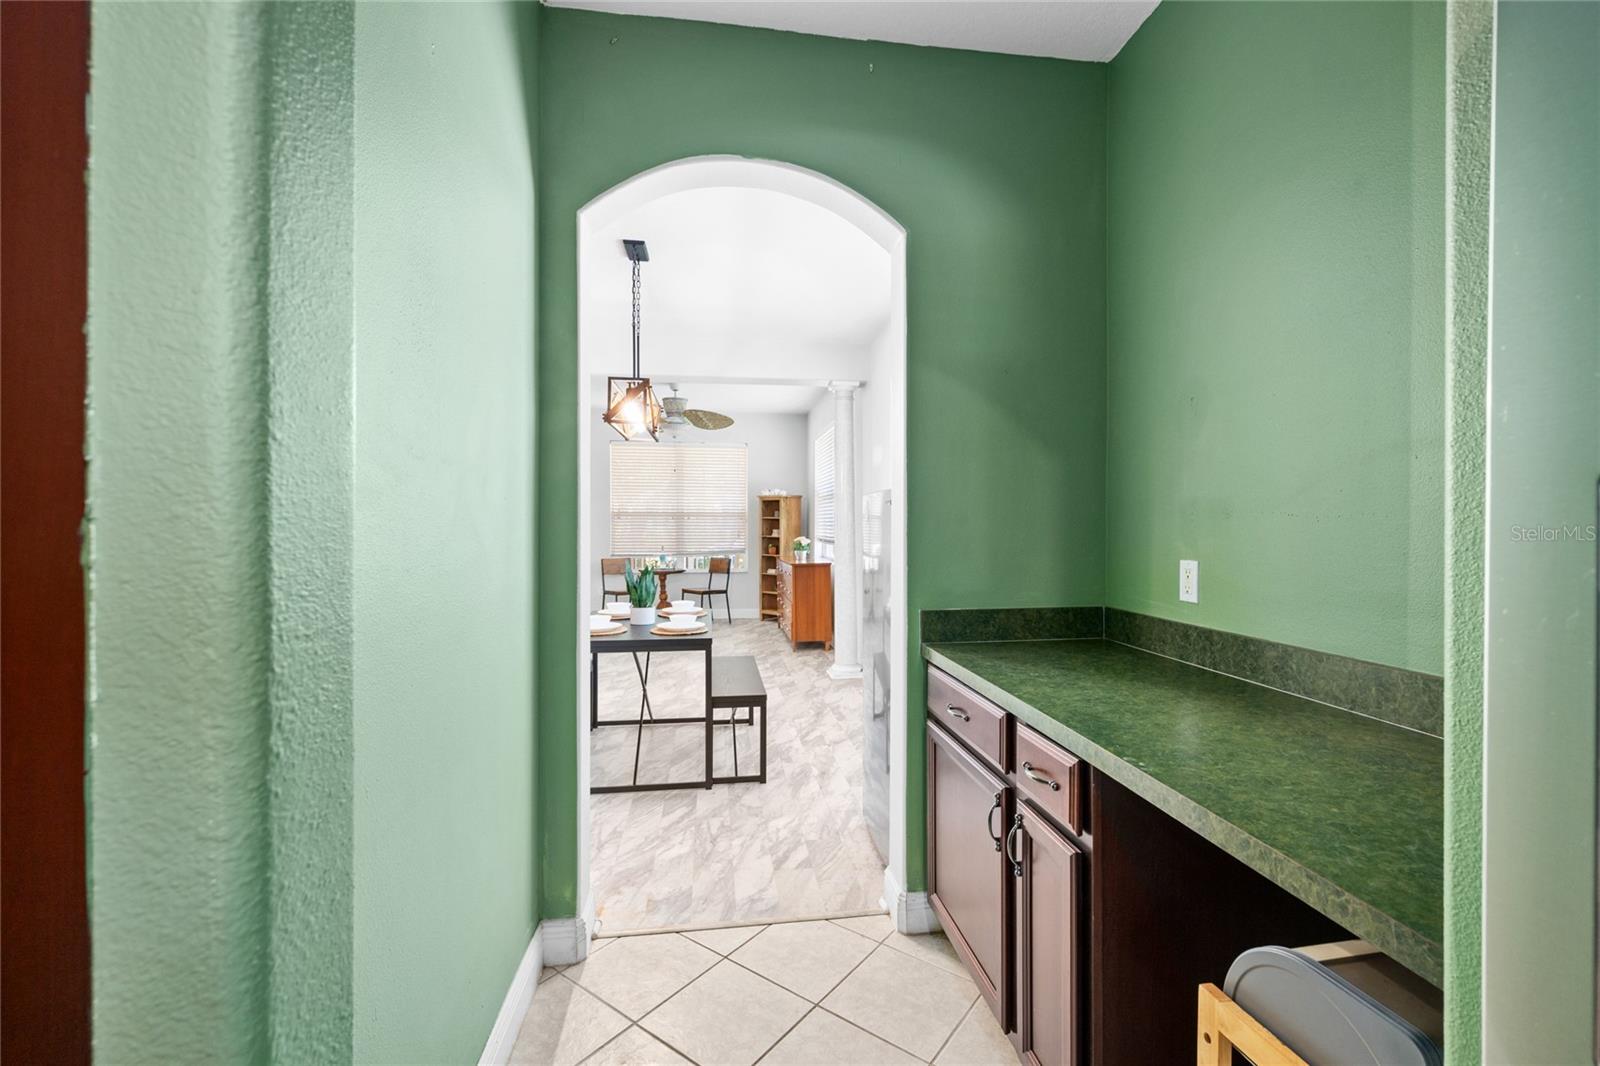
Built-in wet bar with green countertop beside an arched opening to a dining area.
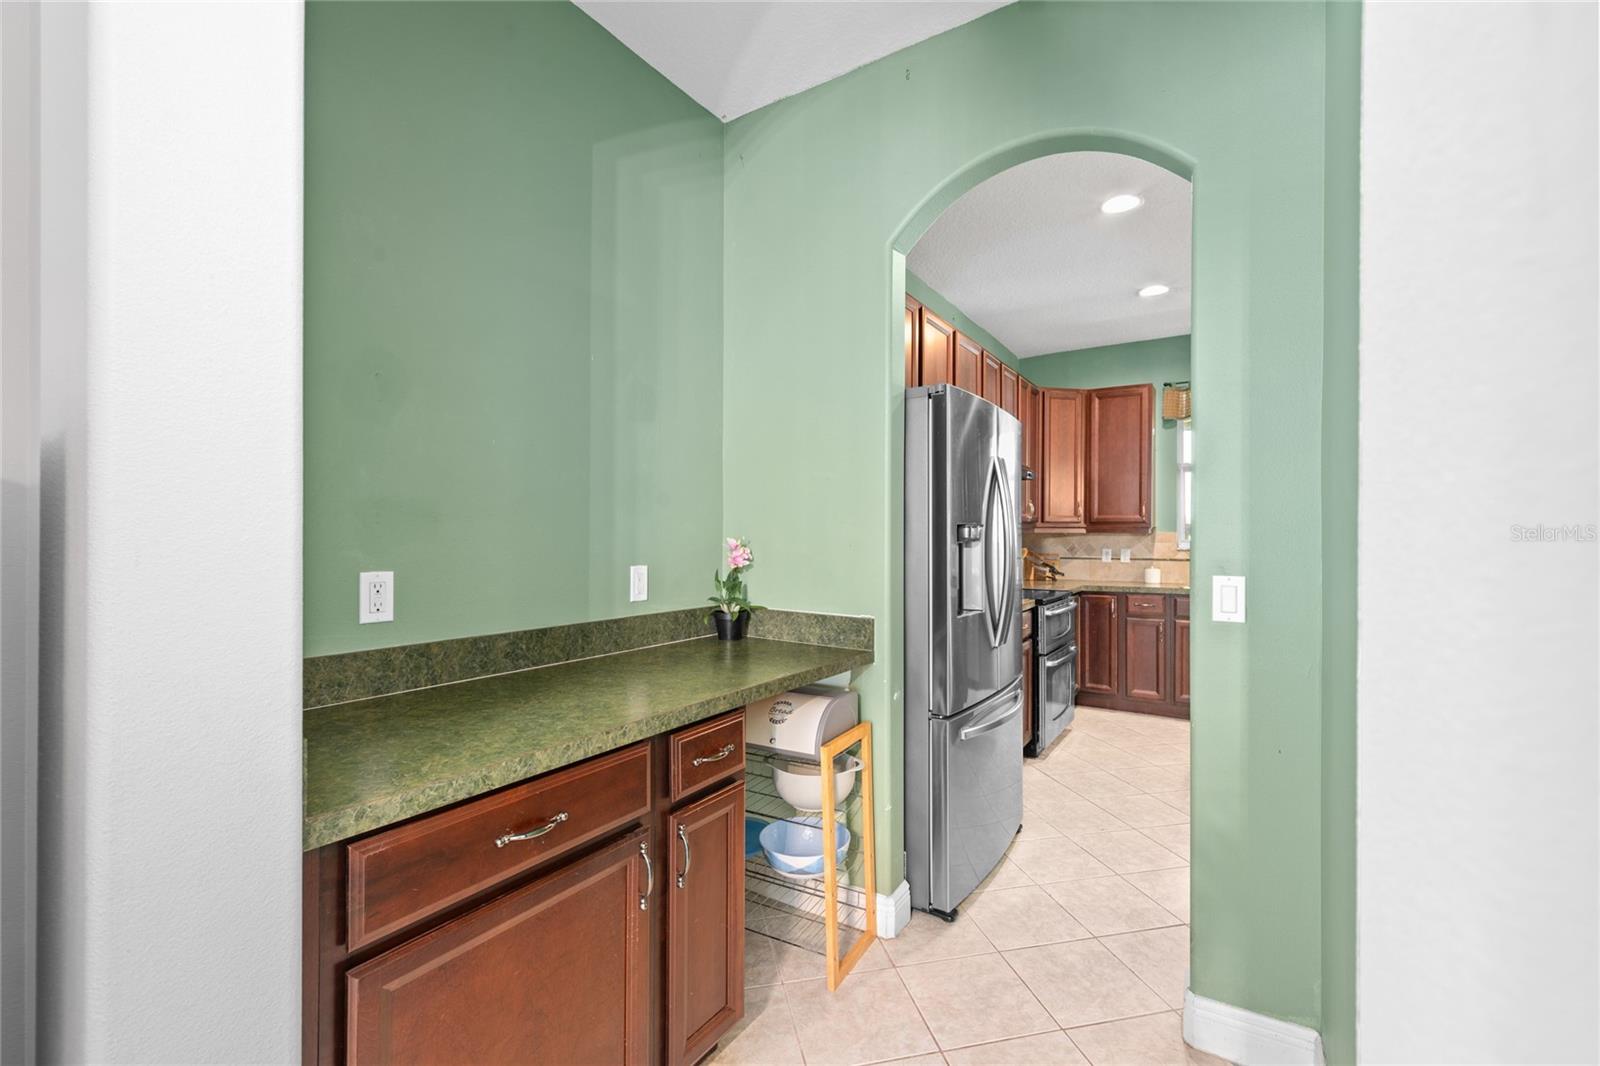
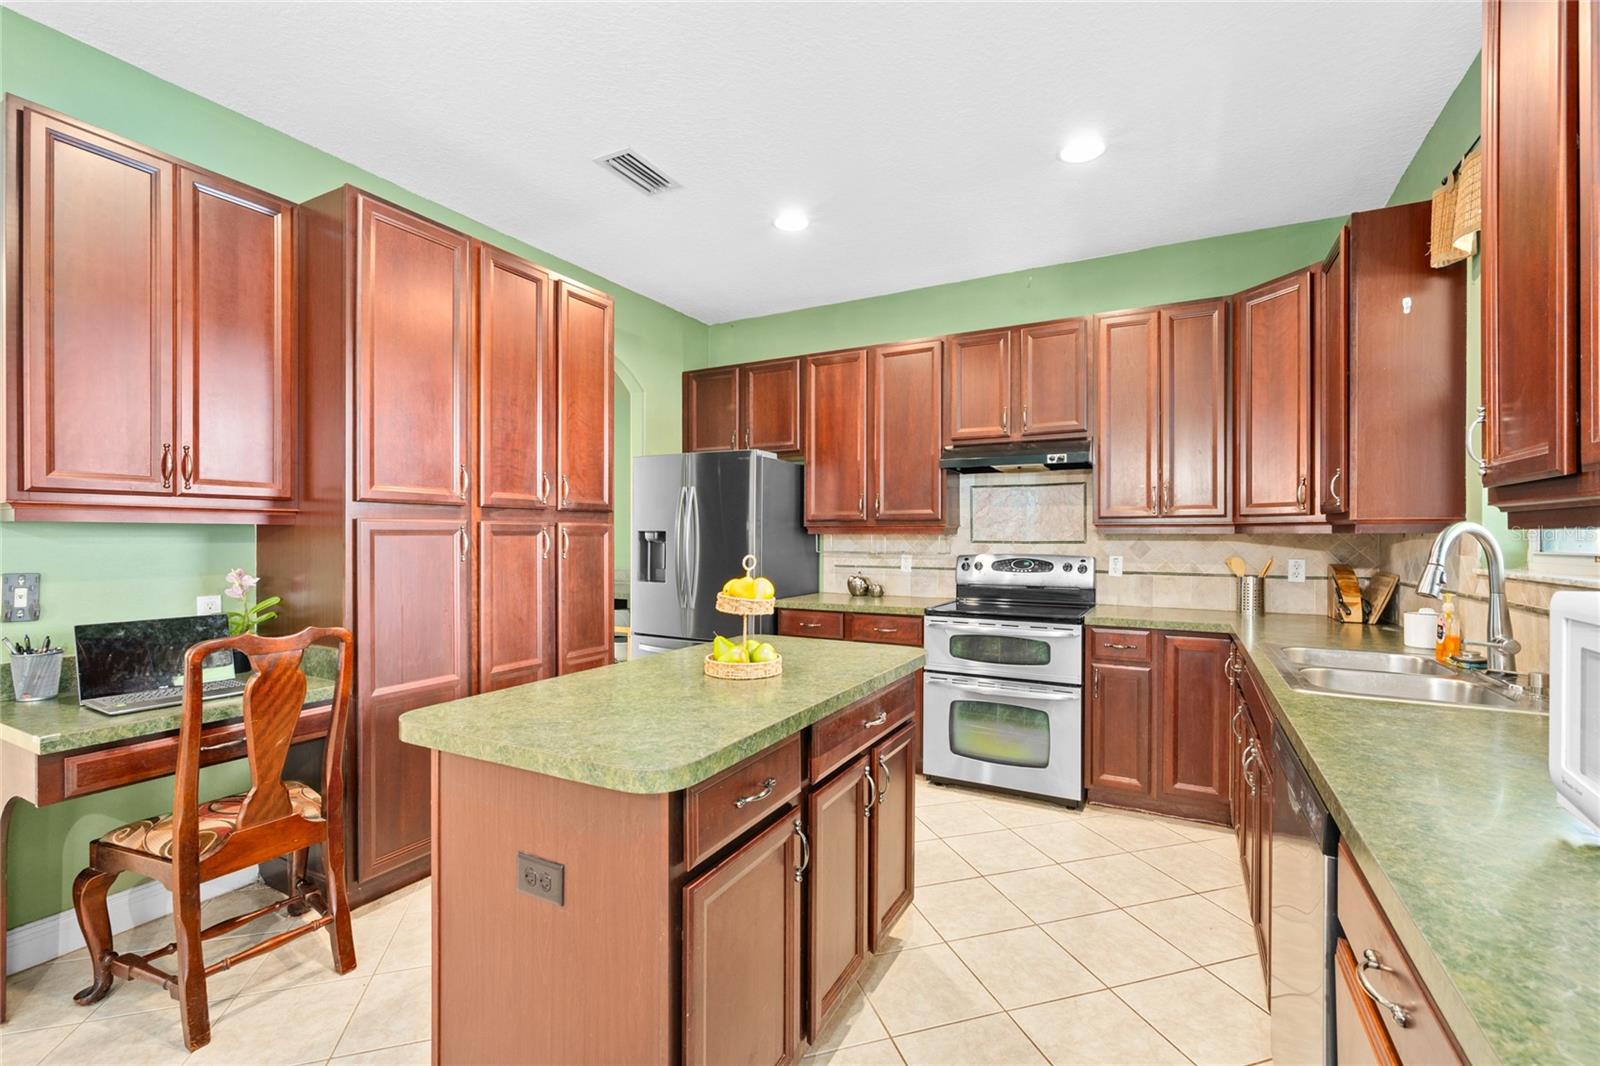
Kitchen with green walls, dark wood cabinets, a green countertop, and a stainless steel refrigerator.
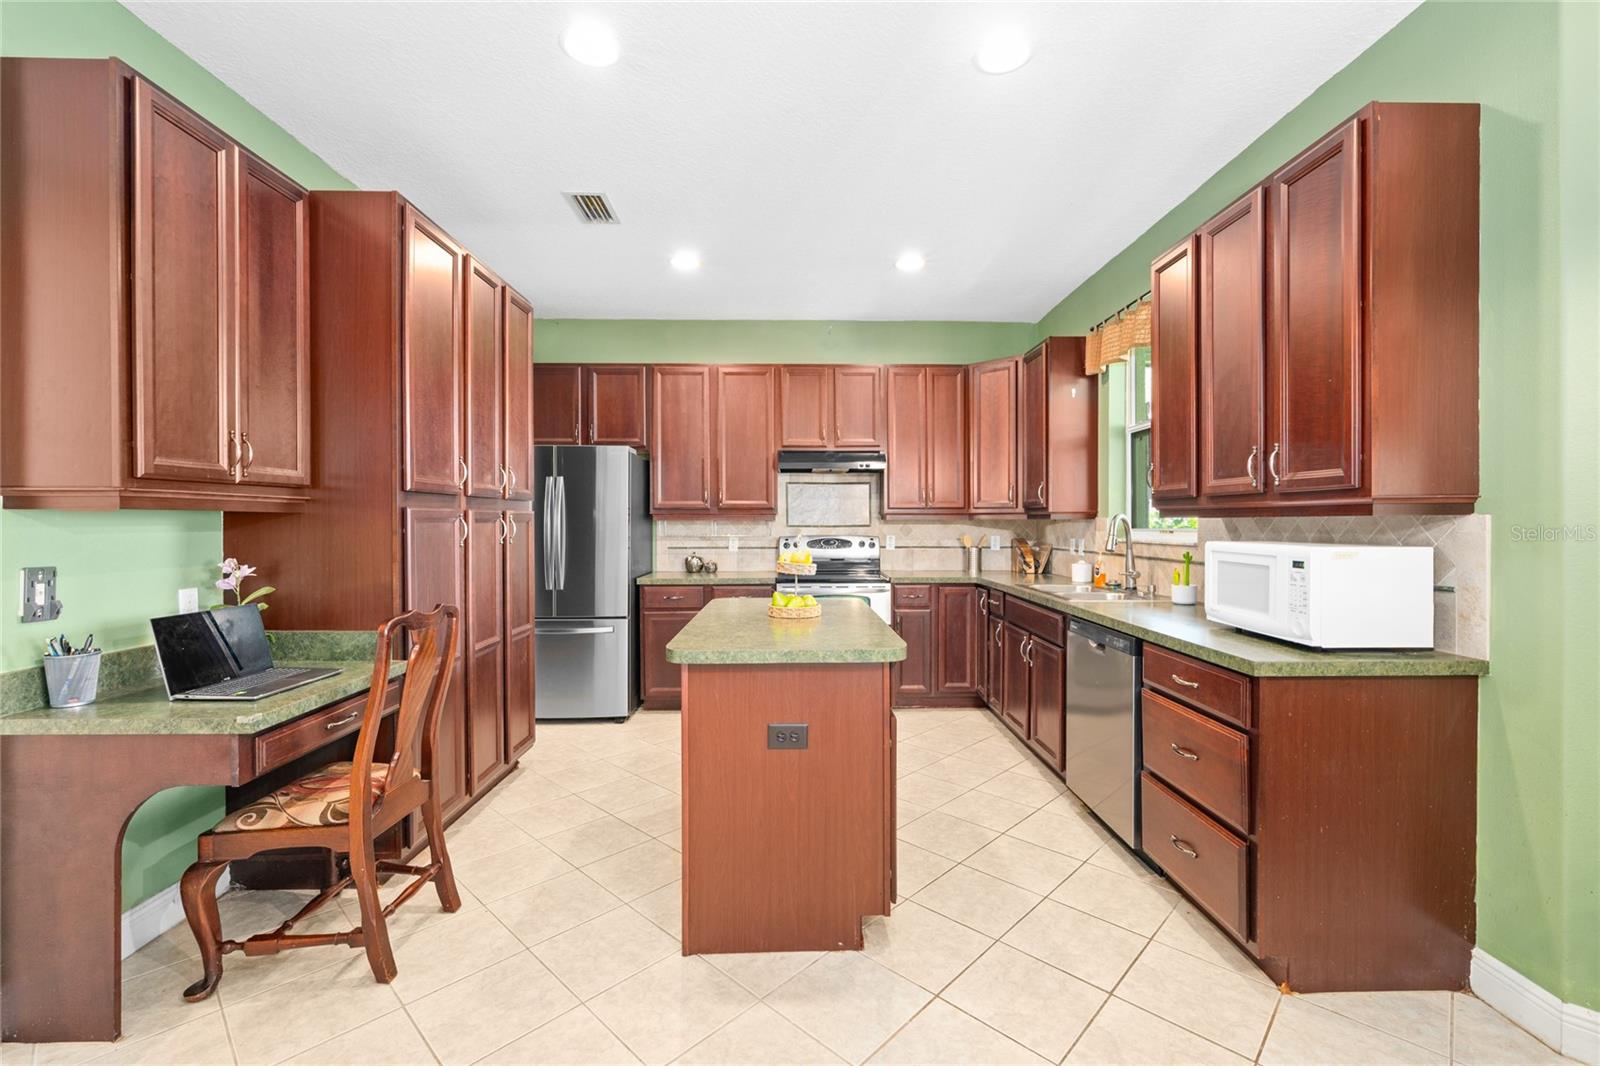
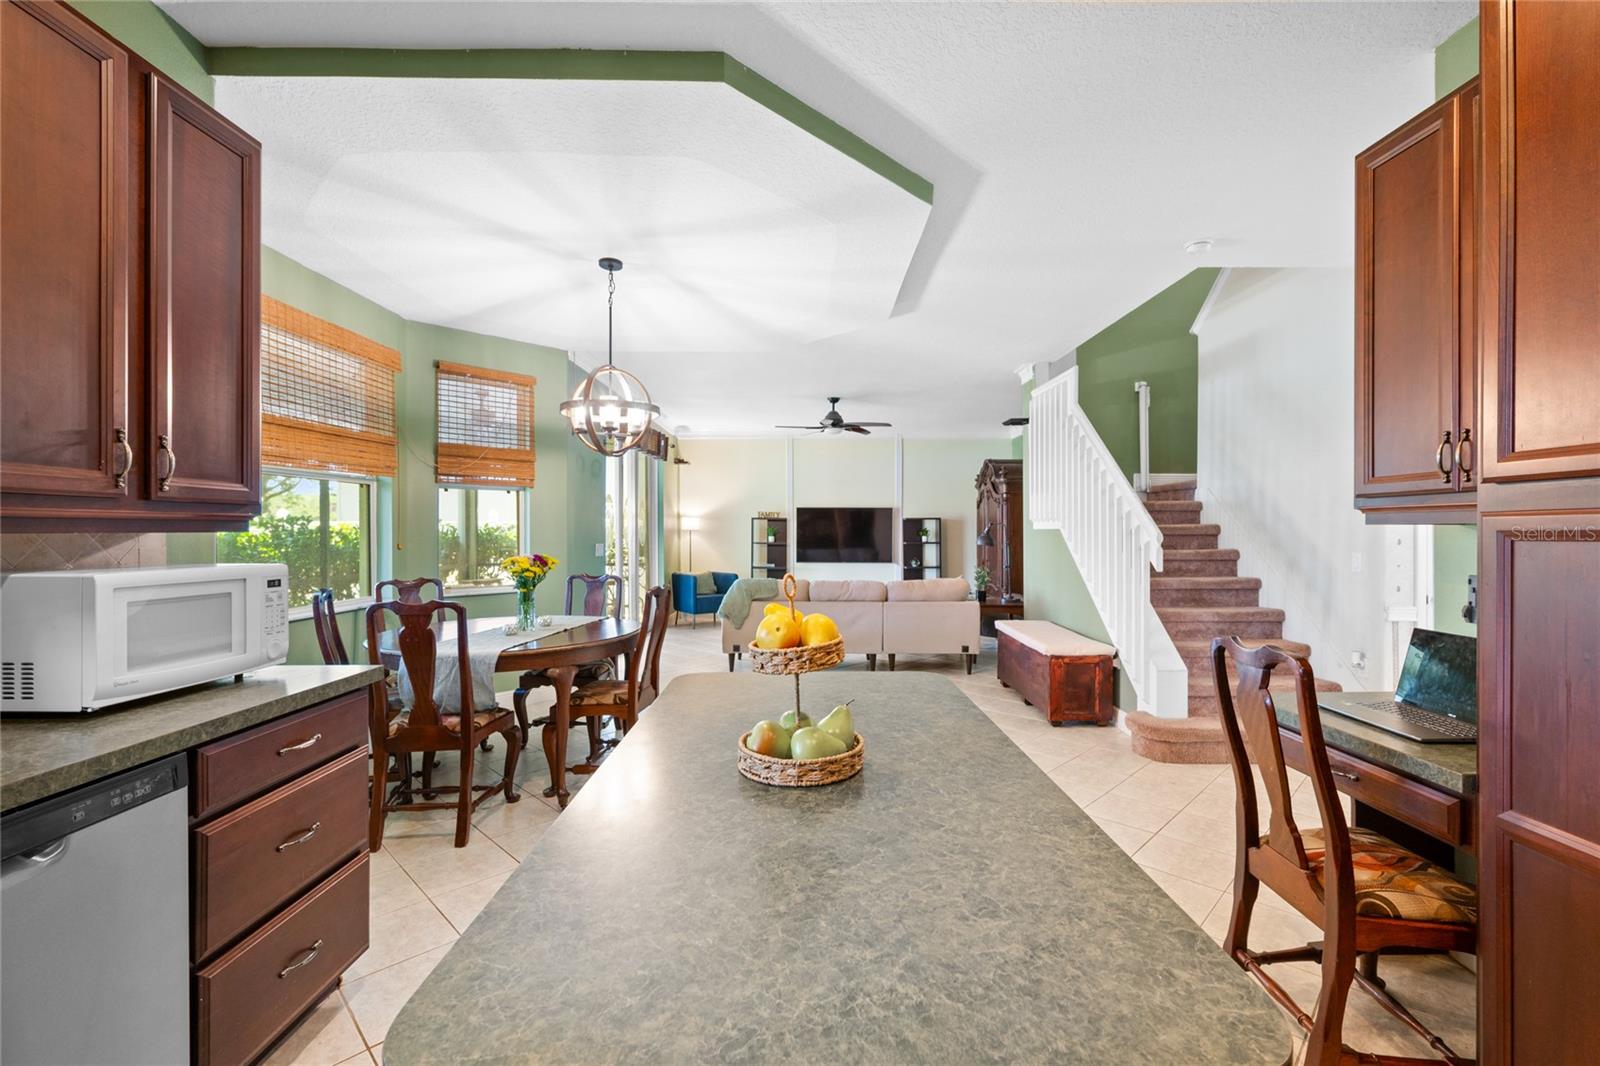
Kitchen with reddish wood cabinets, green countertops, a central island, and stainless steel appliances.
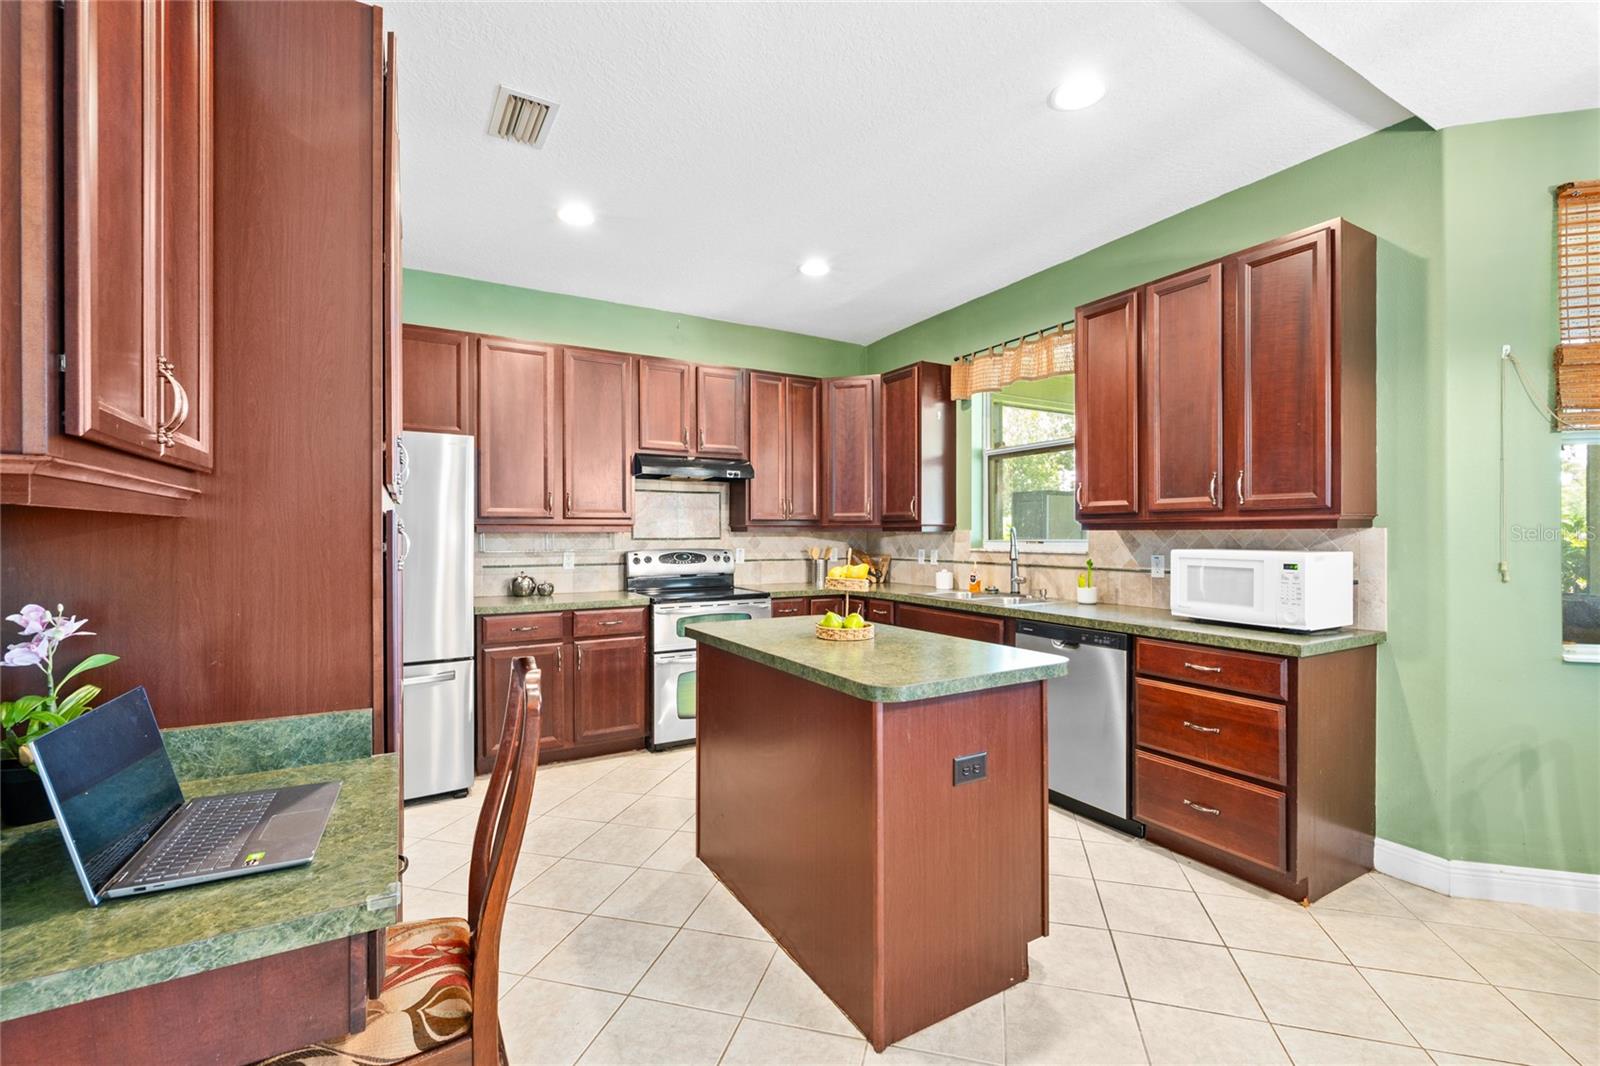
Kitchen with dark wood cabinets, green walls, stainless steel appliances, and a central island.
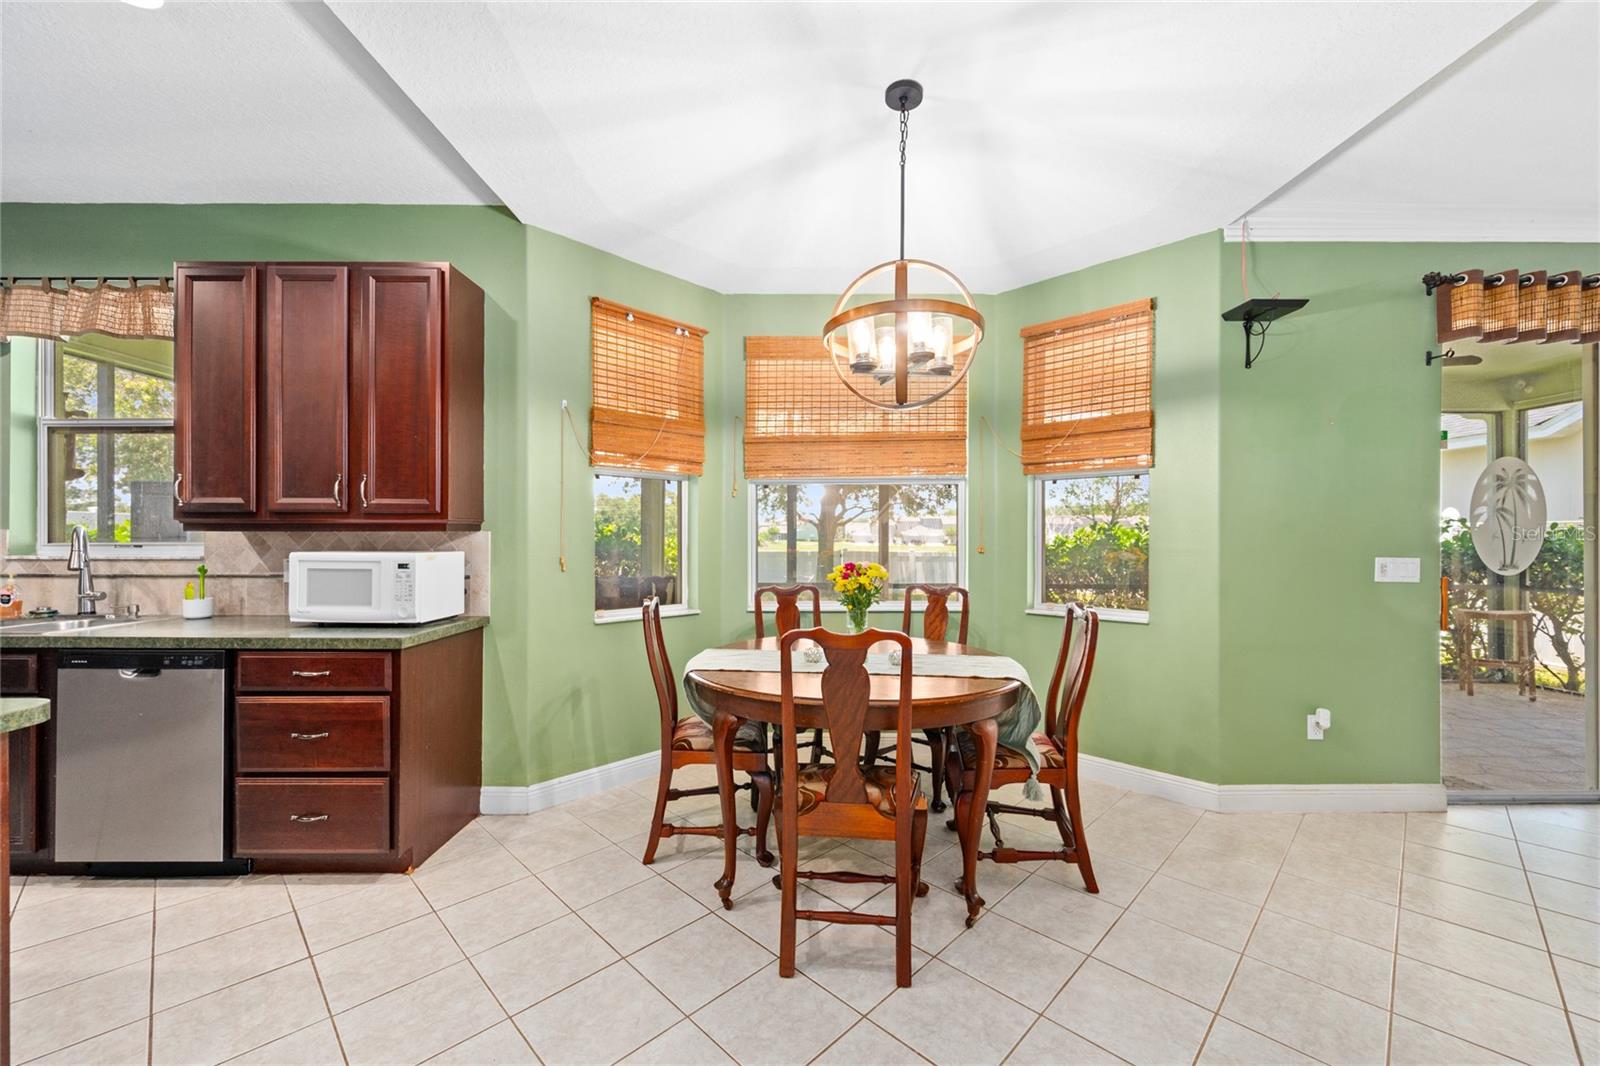
Dining area with a wooden table beneath a round chandelier, beside a kitchen with dark cabinets.
Open kitchen and dining area overlooking a furnished living room, with dark wood cabinets and a staircase.
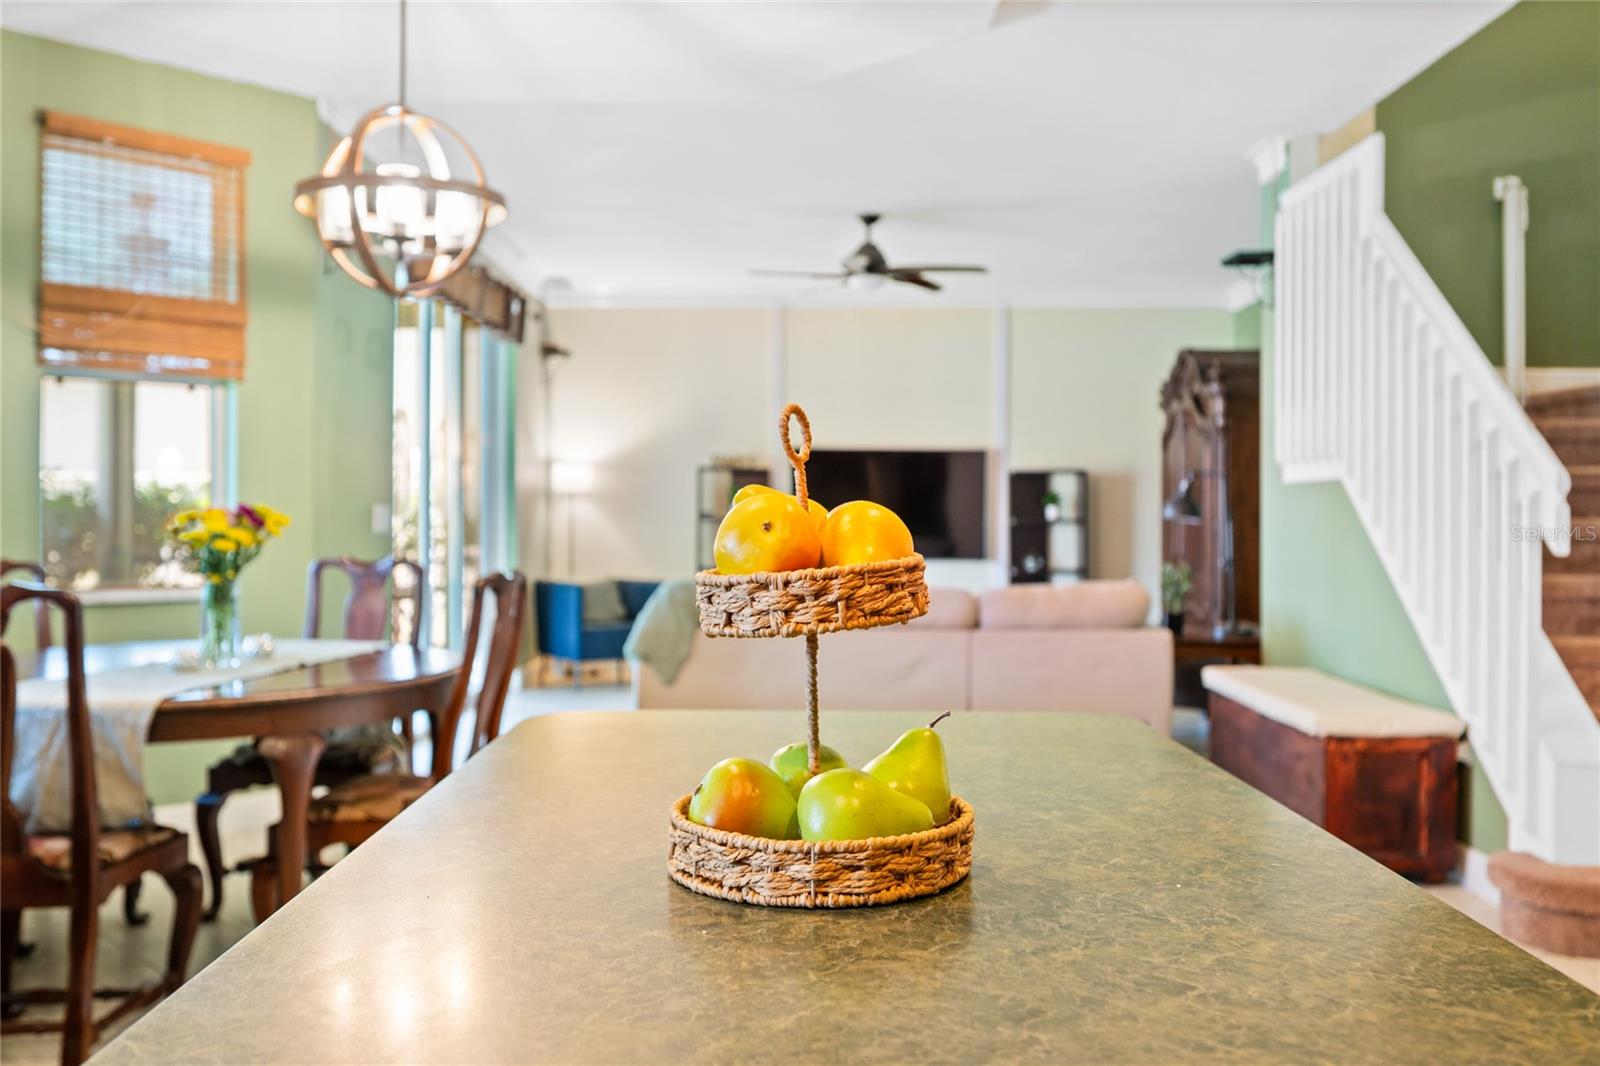
Open-plan kitchen and living area with a fruit basket on the island and a white staircase.
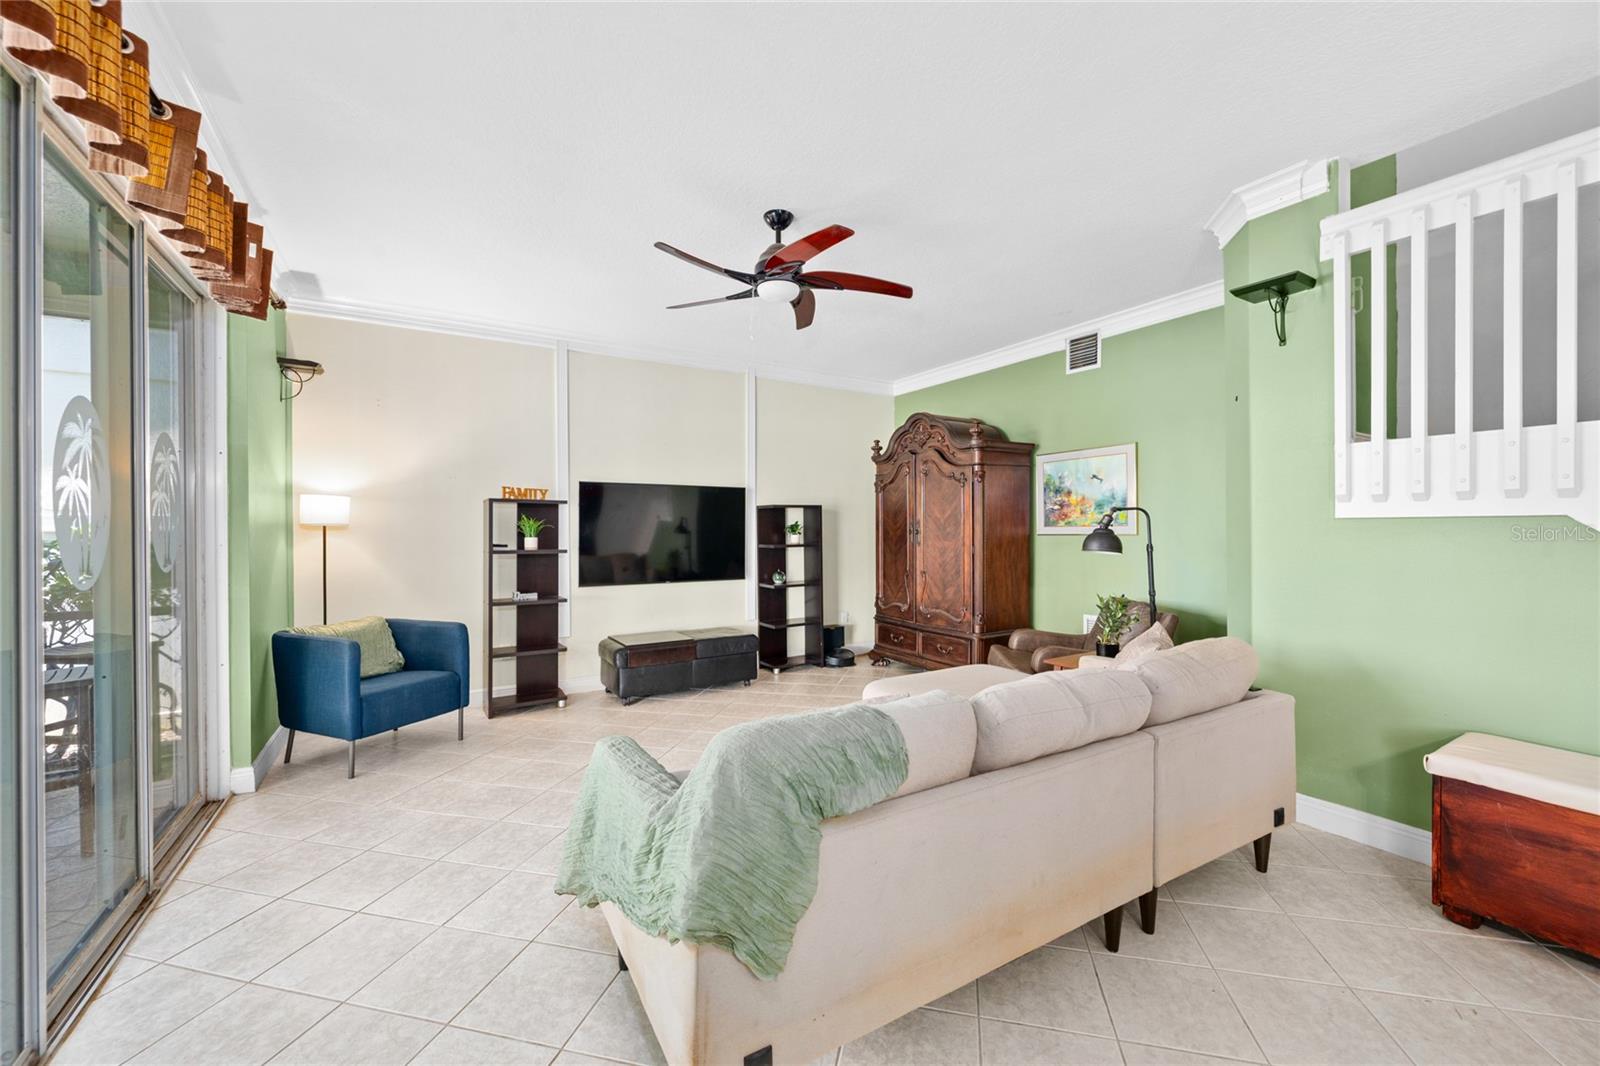
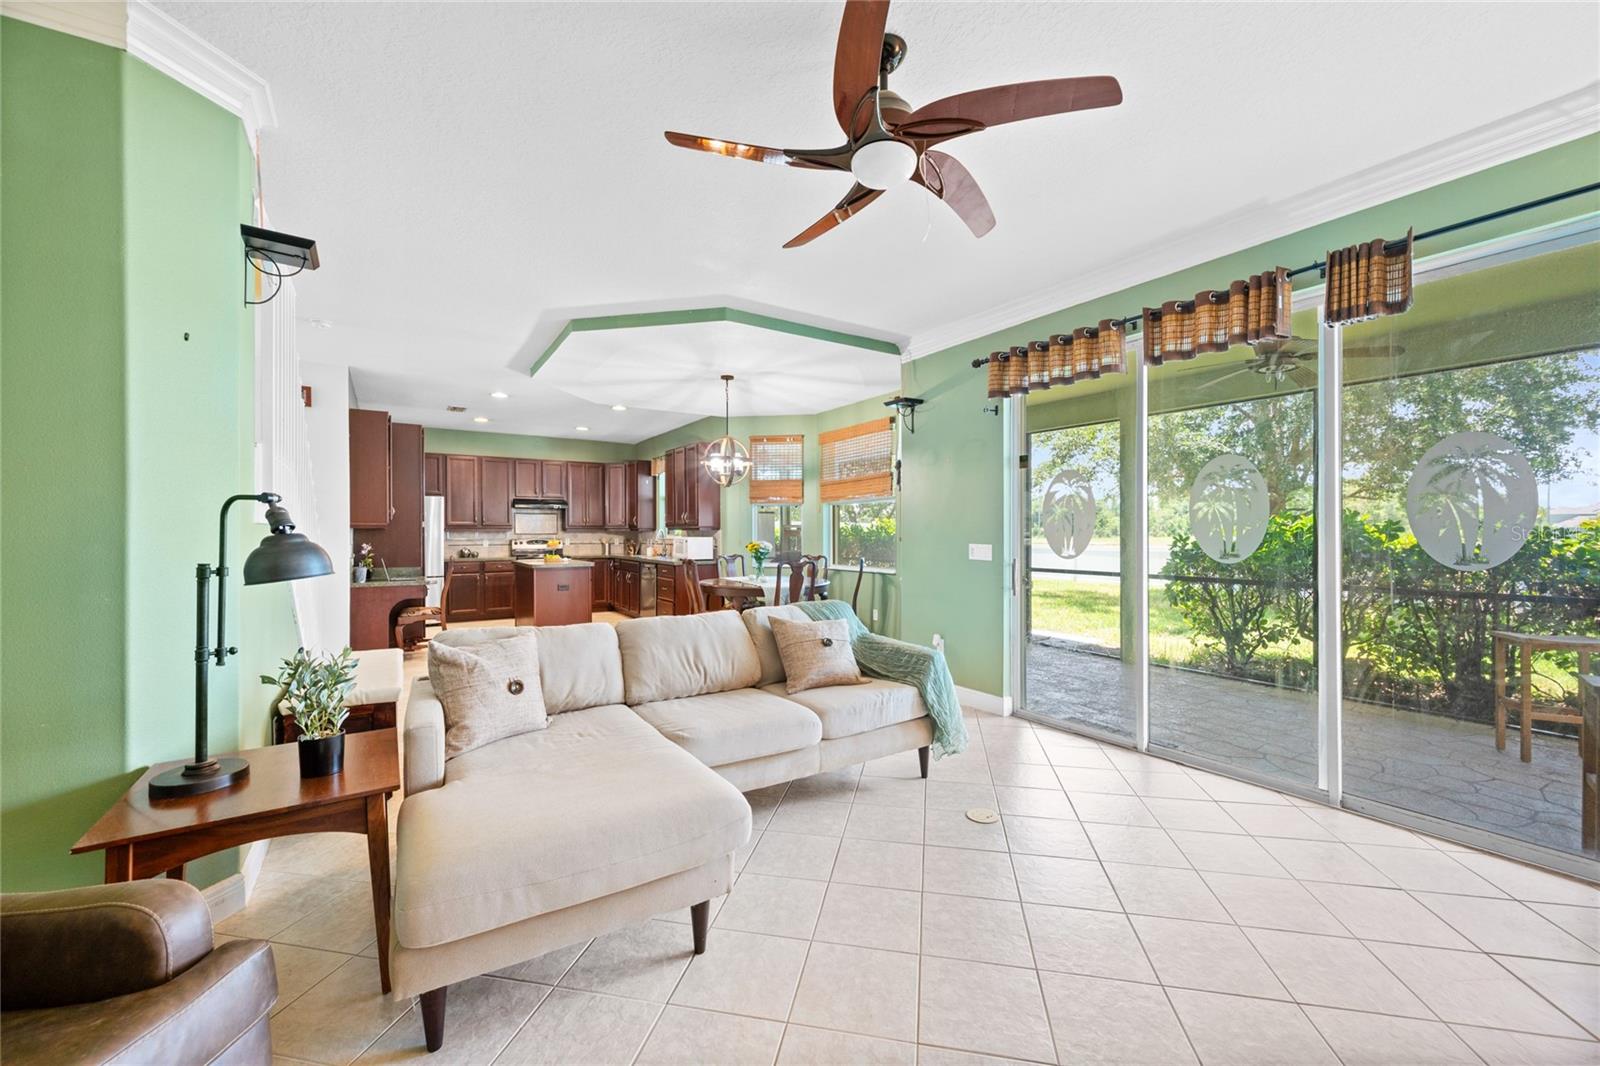
Furnished living room with green walls, tile floors, sliding glass doors, and a ceiling fan.
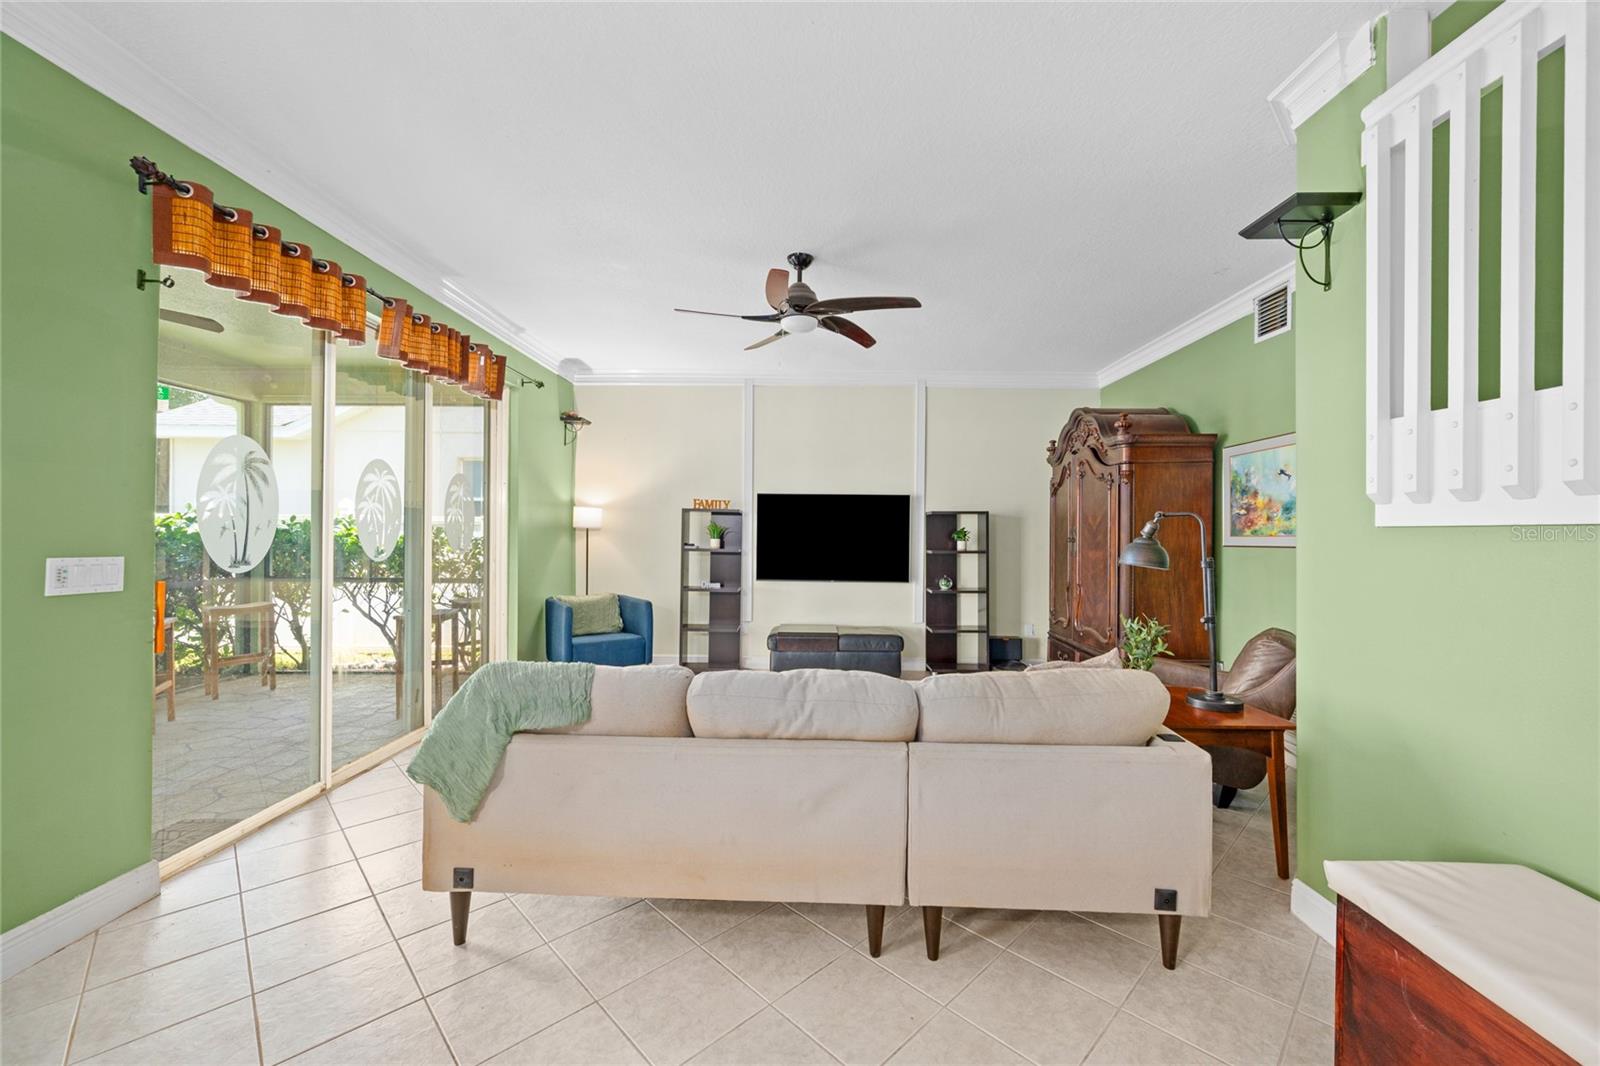
Living room with green walls, tiled floors, a sectional sofa, and sliding glass doors.
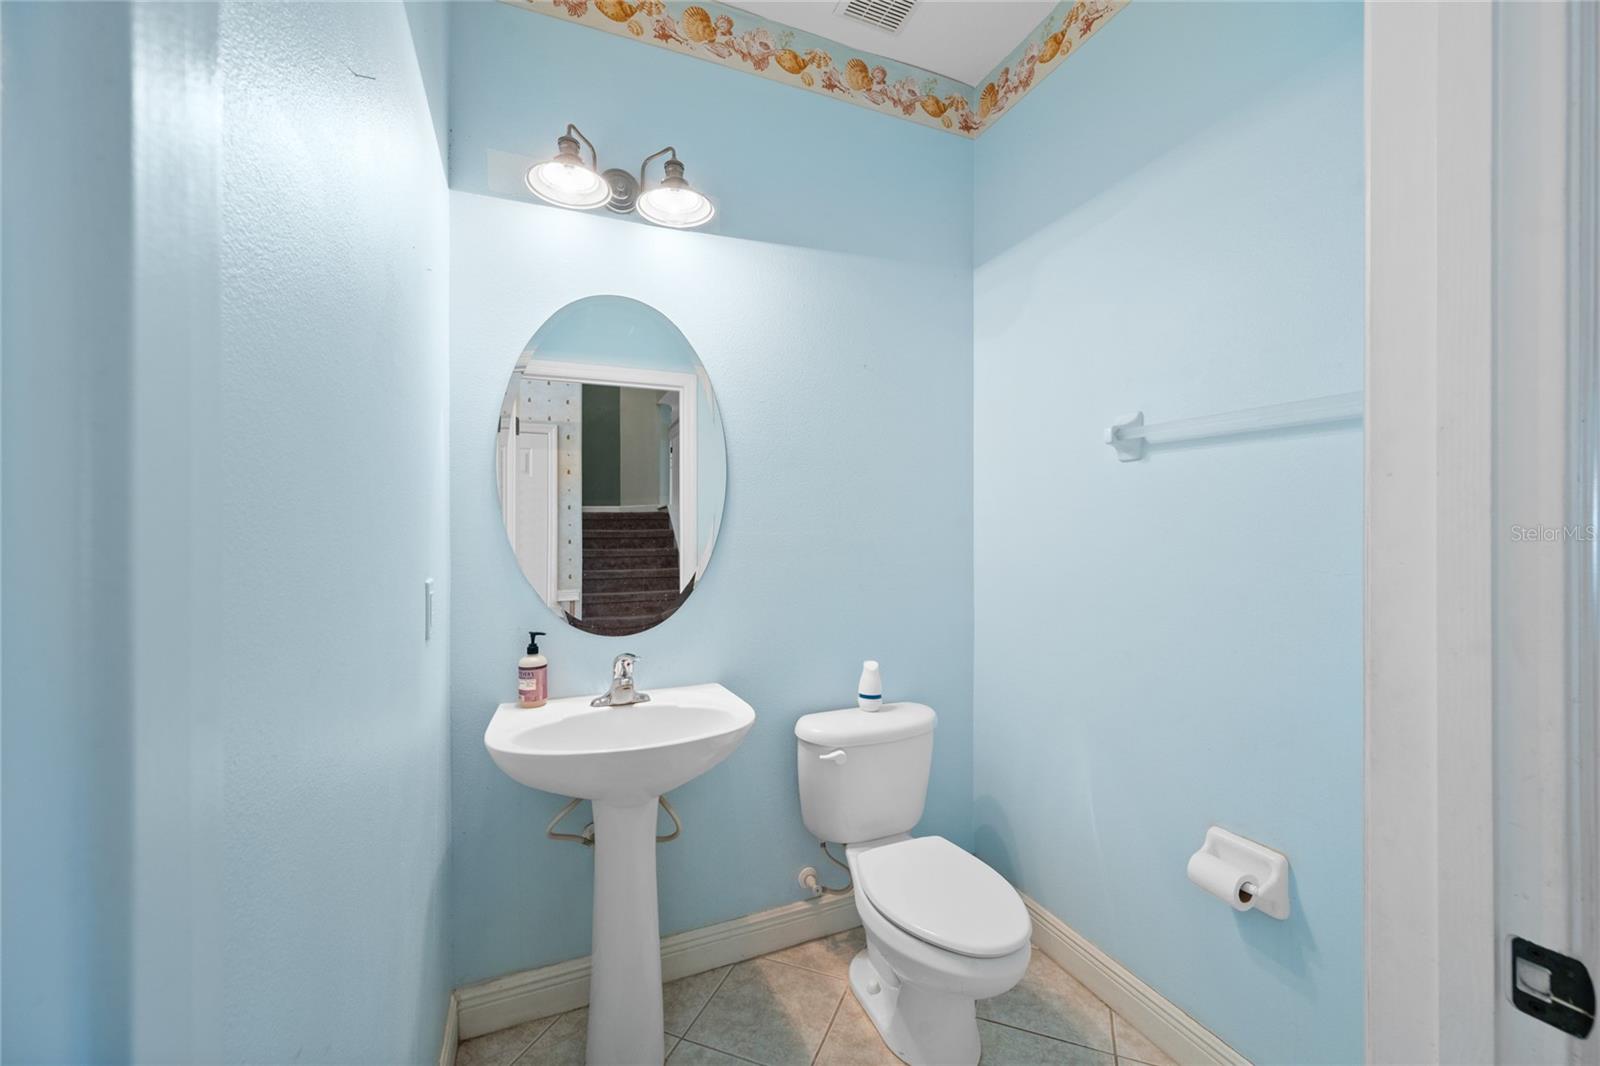
Small bathroom with a pedestal sink, toilet, oval mirror, and pale blue walls.
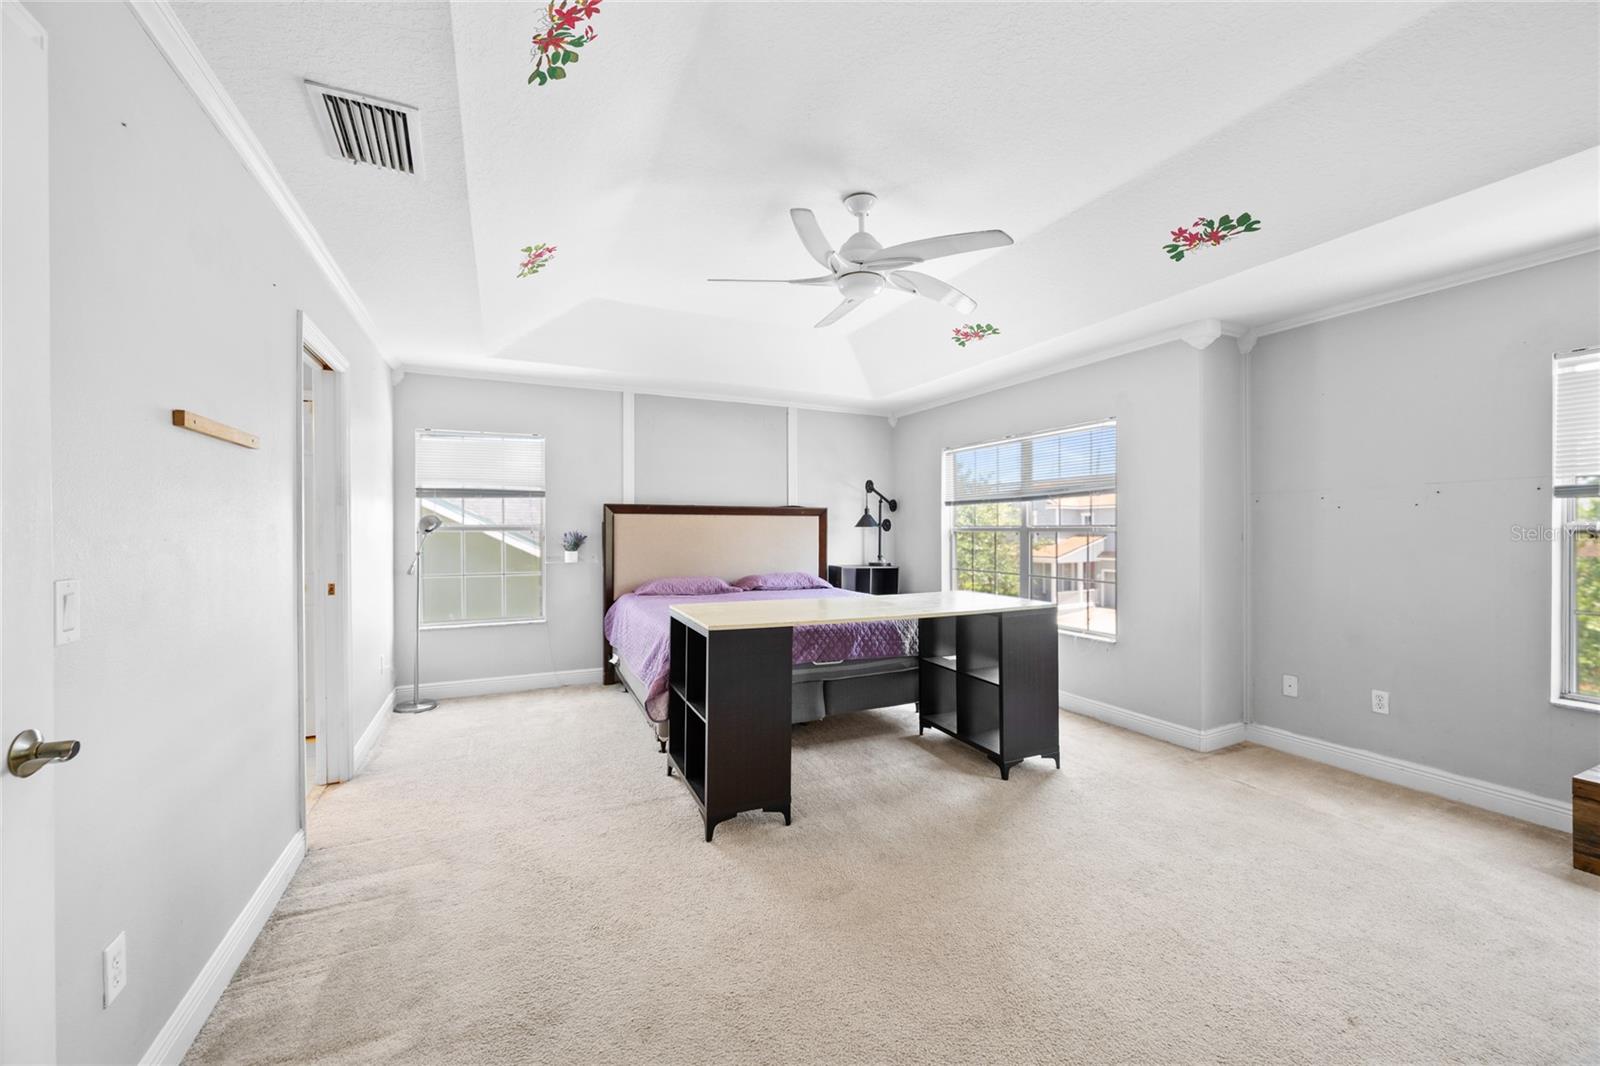
Bedroom with a tray ceiling, ceiling fan, purple bedding, and a desk at the foot of the bed.
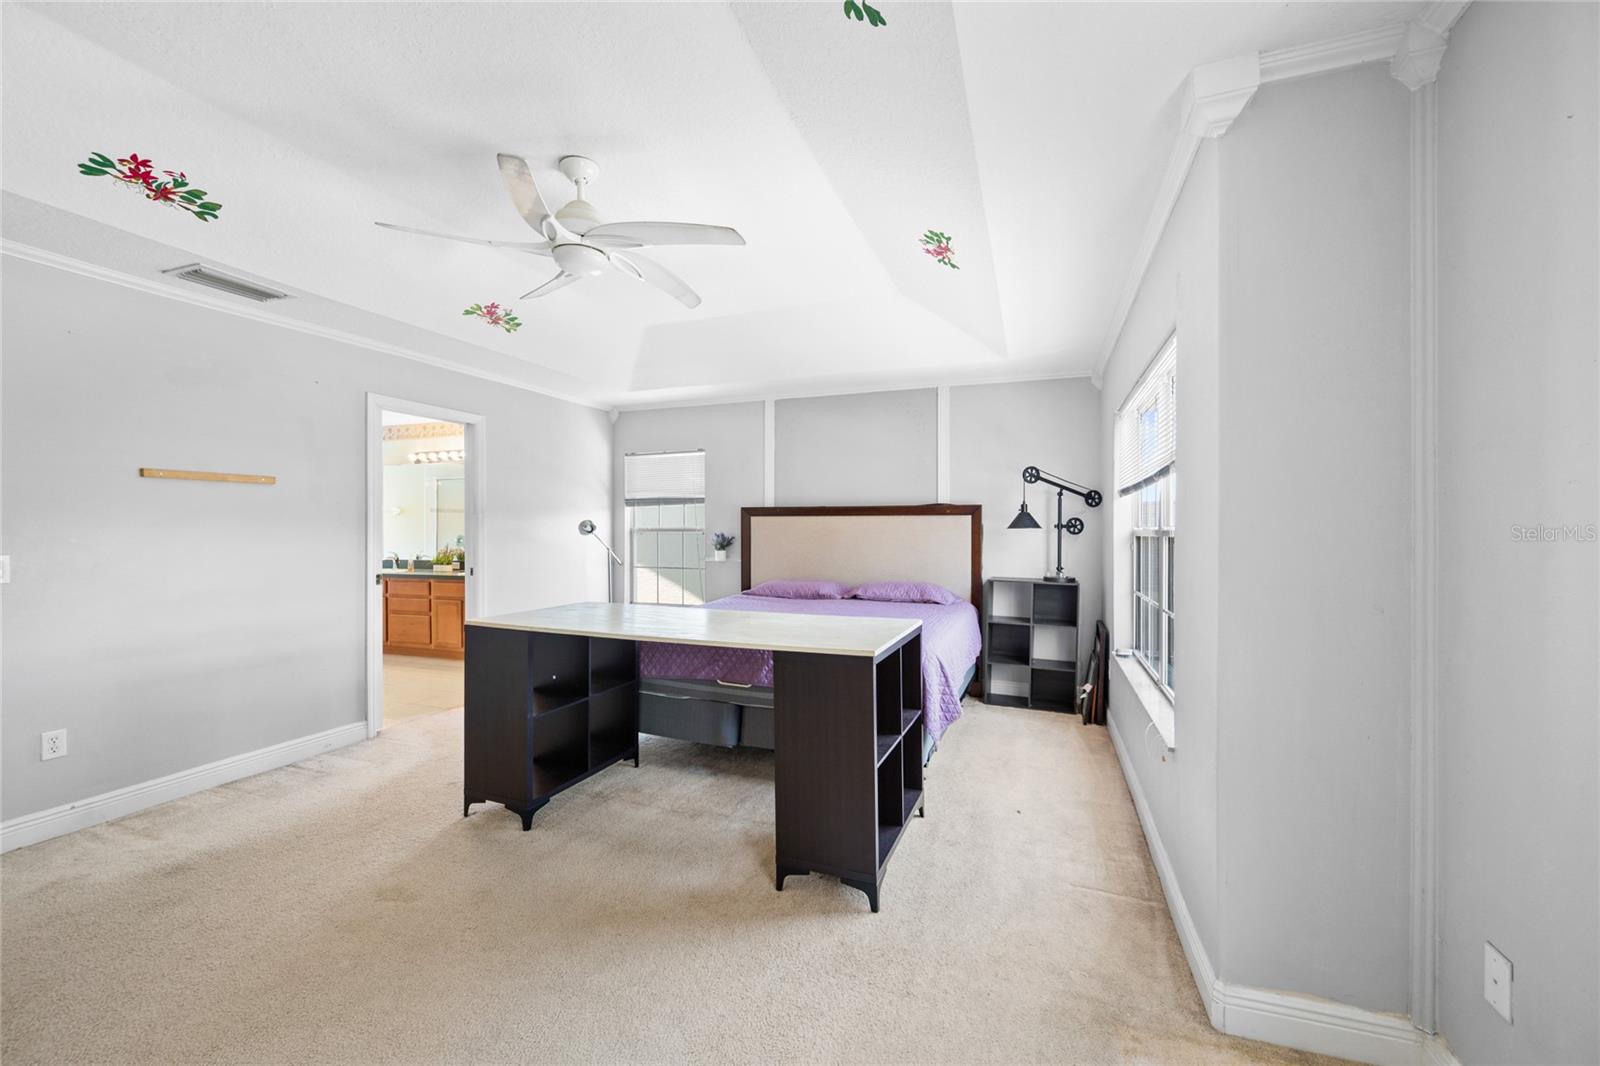
Bedroom with a purple-covered bed, dark desk, and tray ceiling decorated with floral decals.
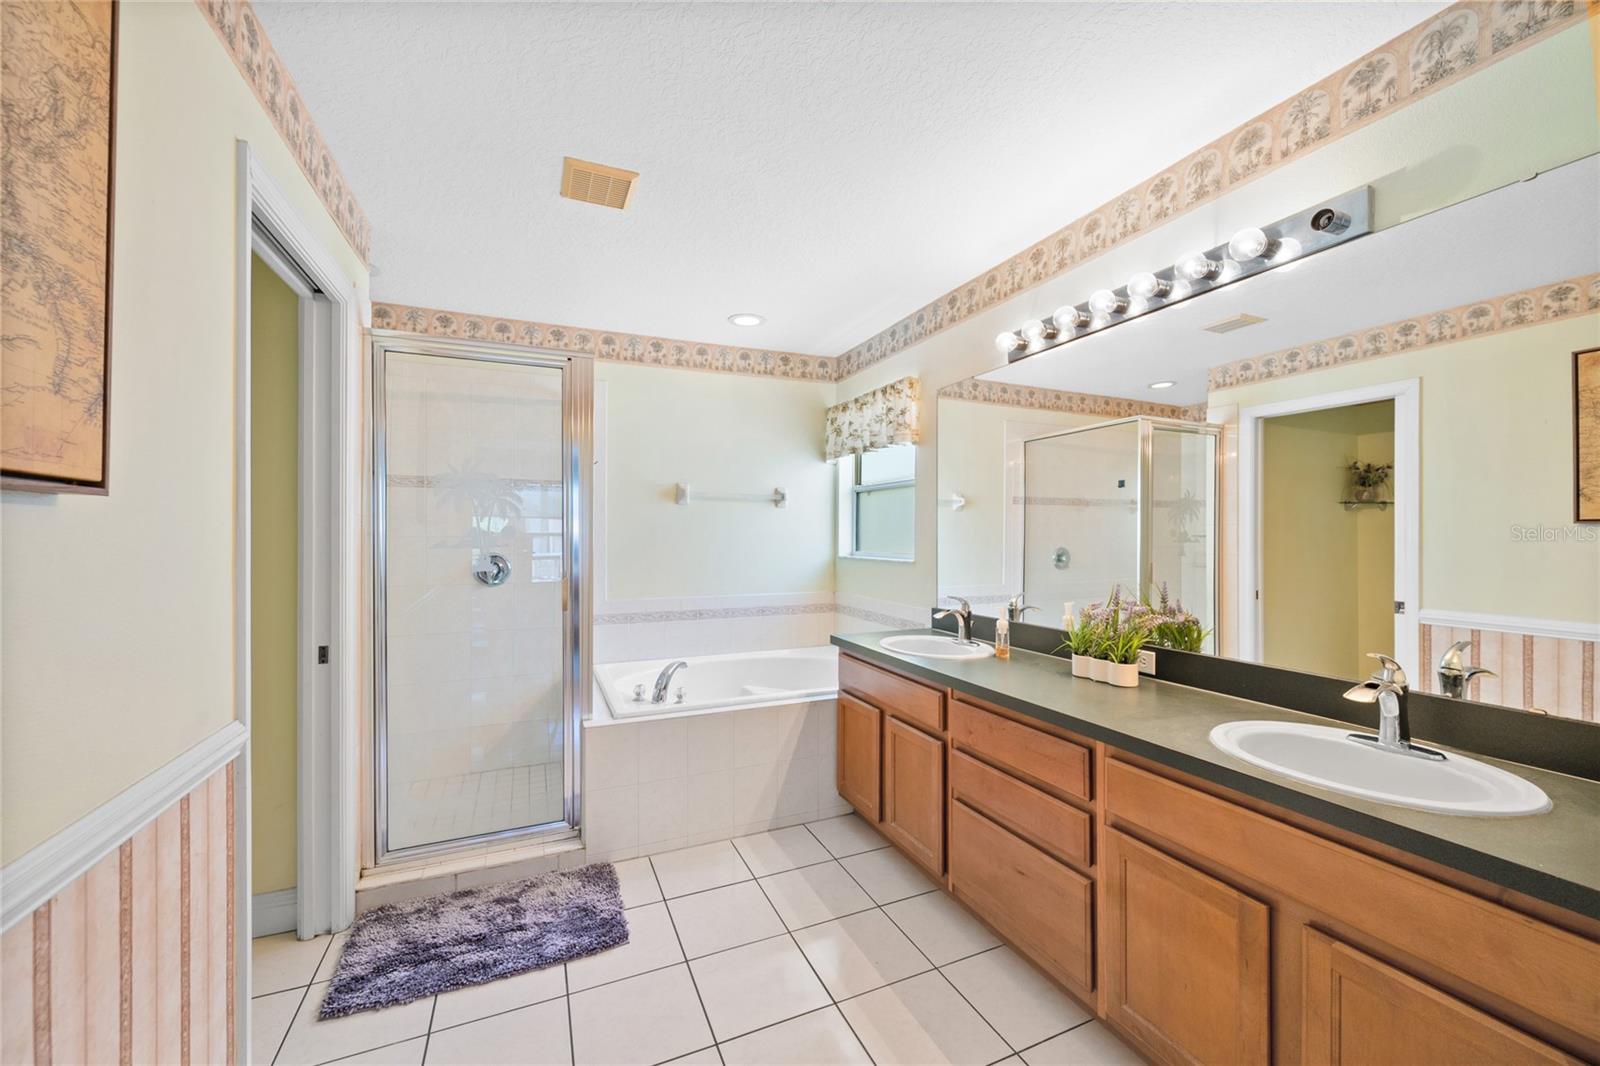
Bathroom with a double-sink vanity, glass-enclosed shower, and bathtub.
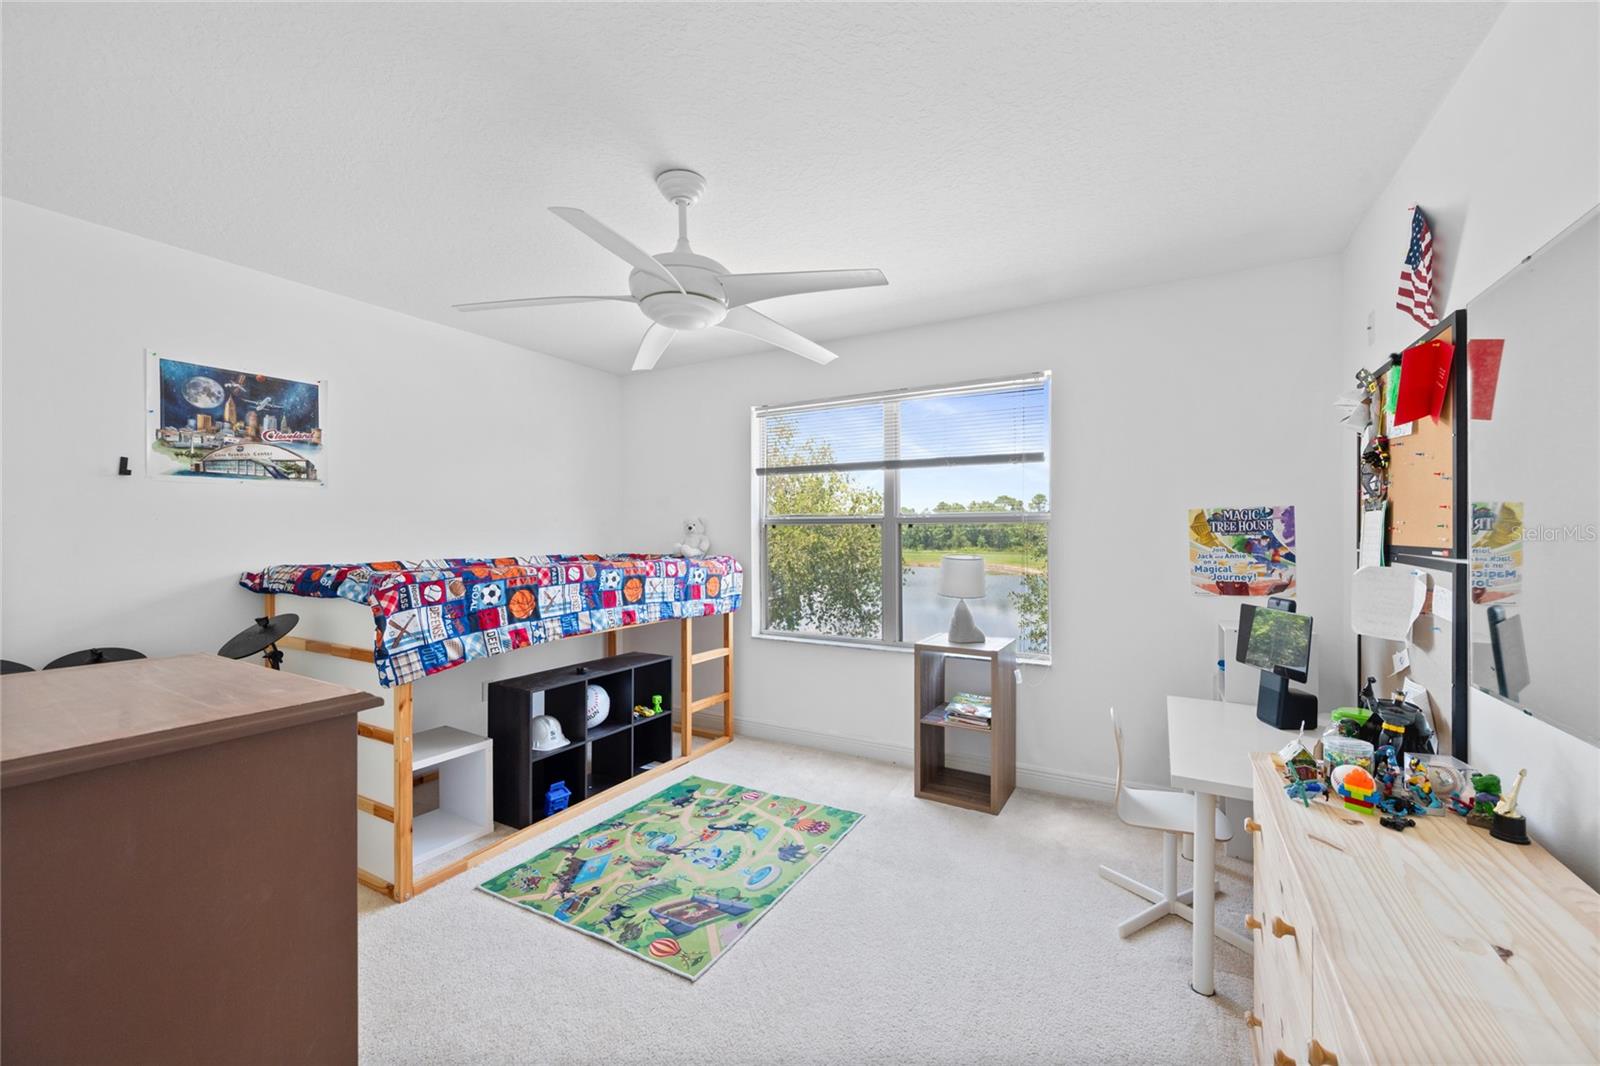
Bedroom with a colorful sports-themed loft bed, play rug, and a window overlooking water.
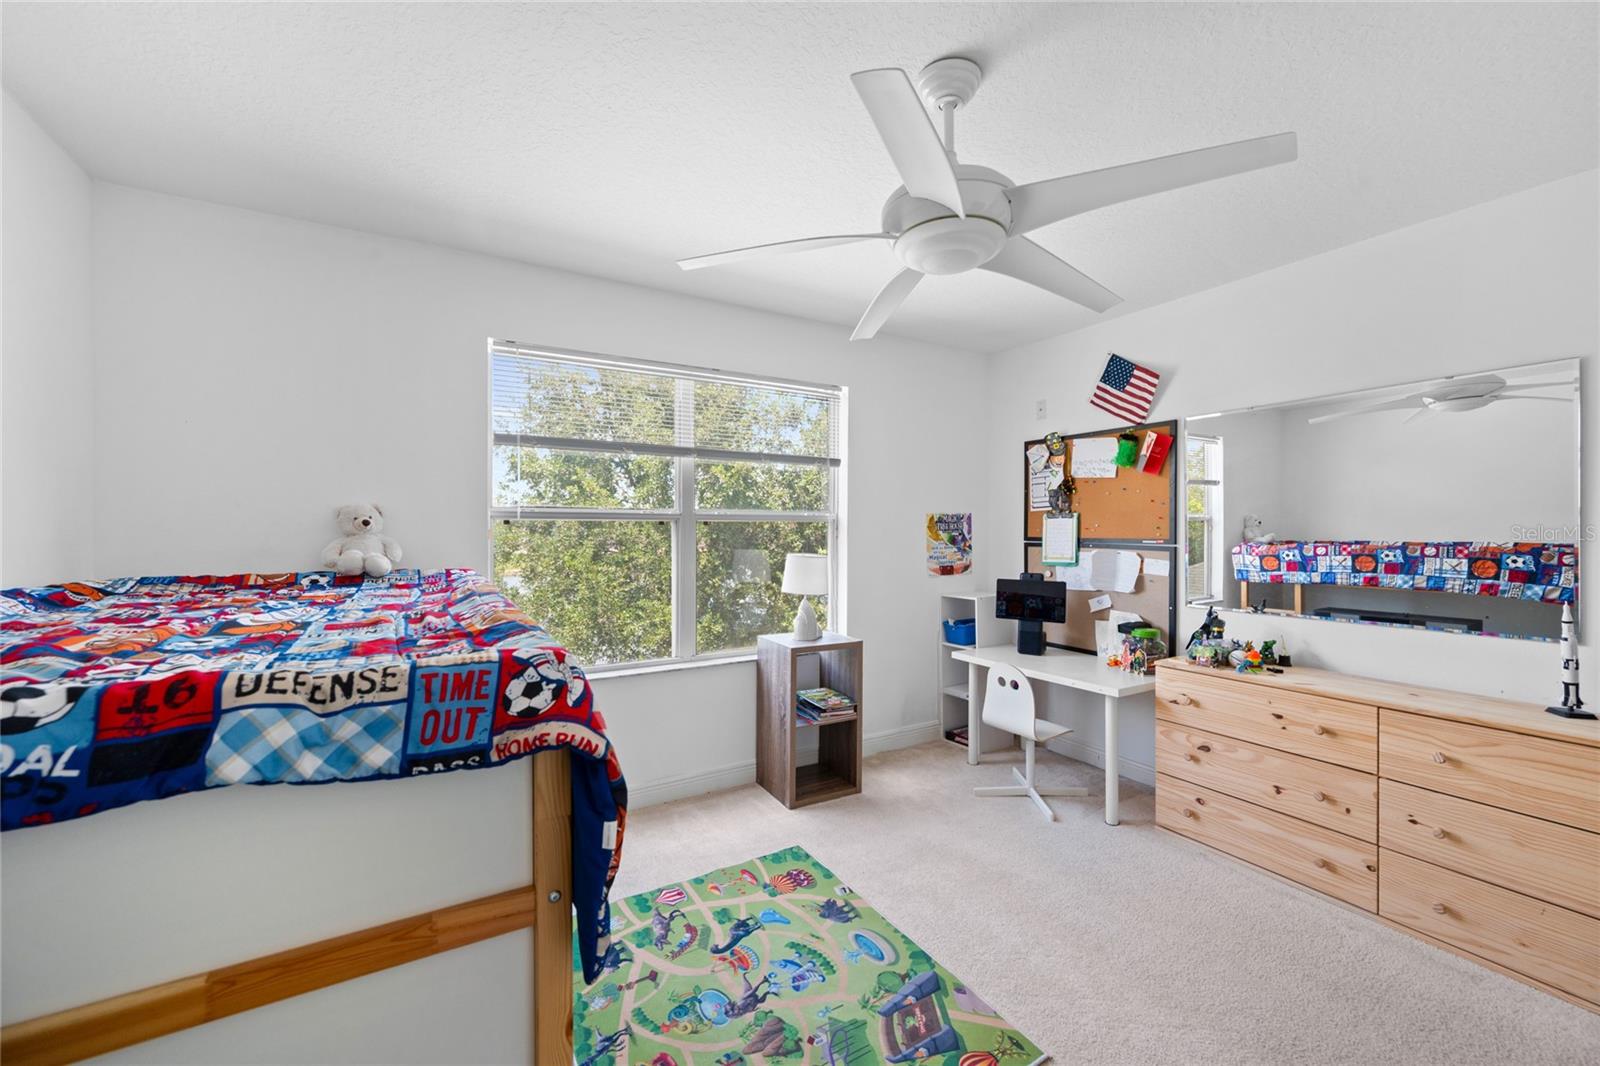
Bedroom with a sports-themed bedspread, large window, ceiling fan, and desk.
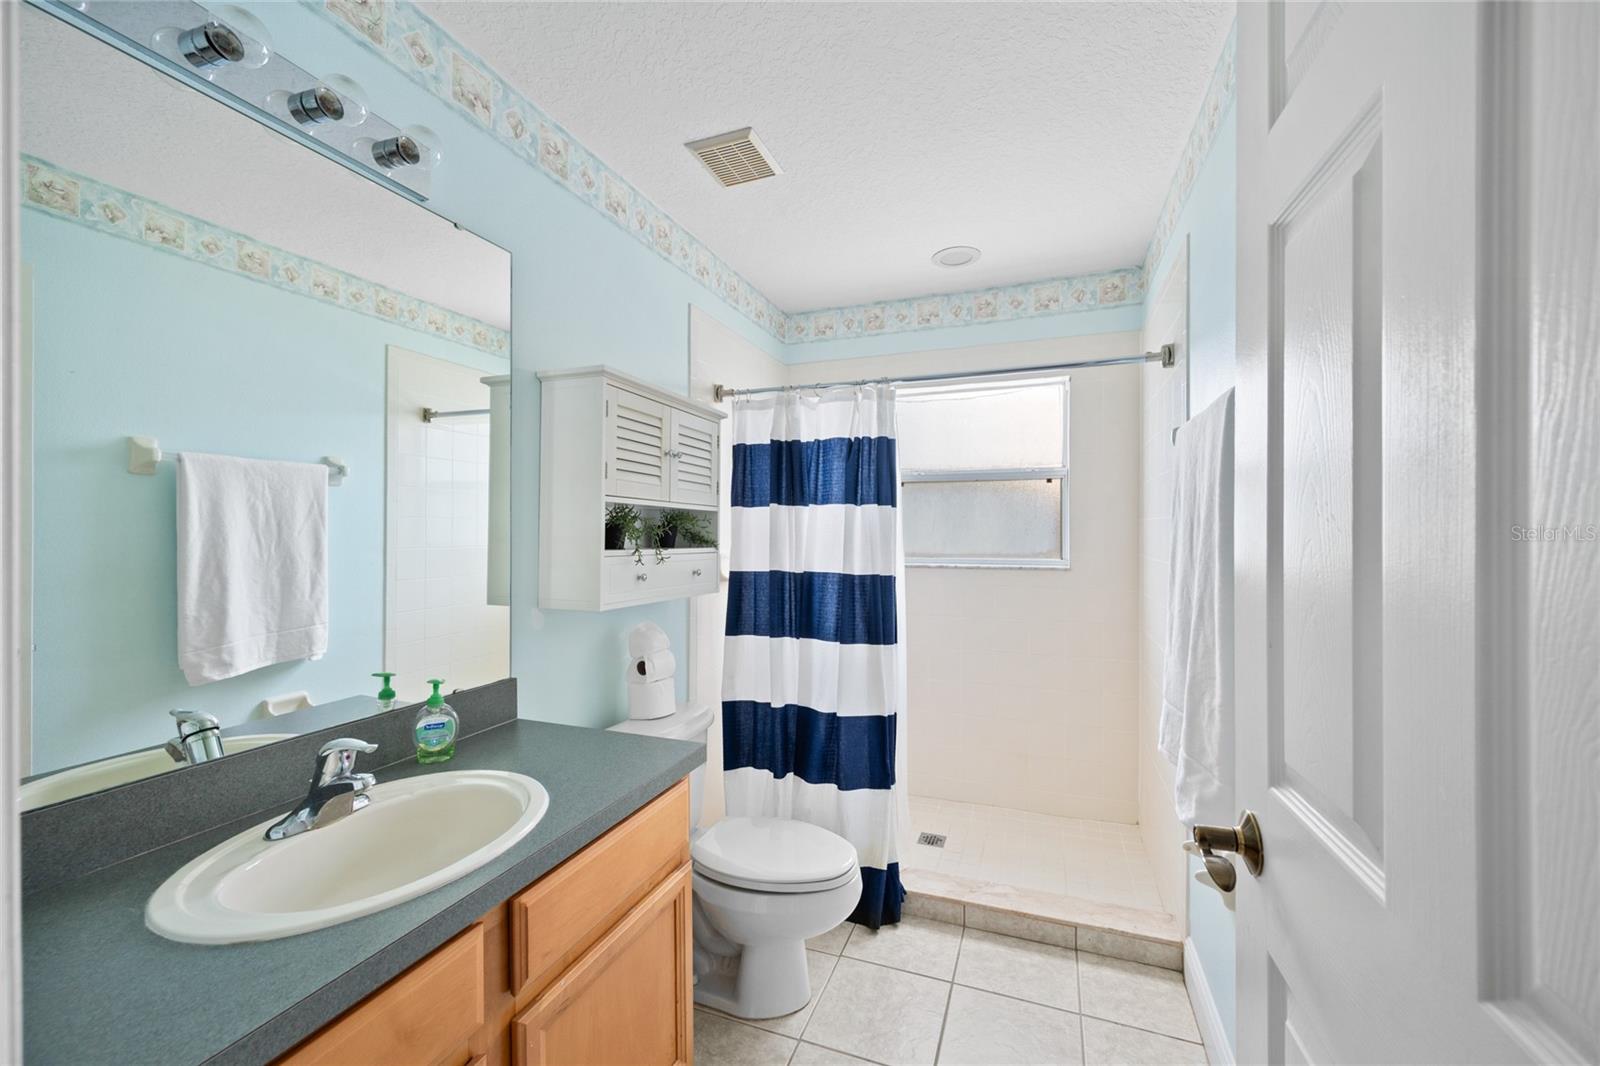
Bathroom with a dark countertop vanity, white sink, and blue-and-white shower curtain.
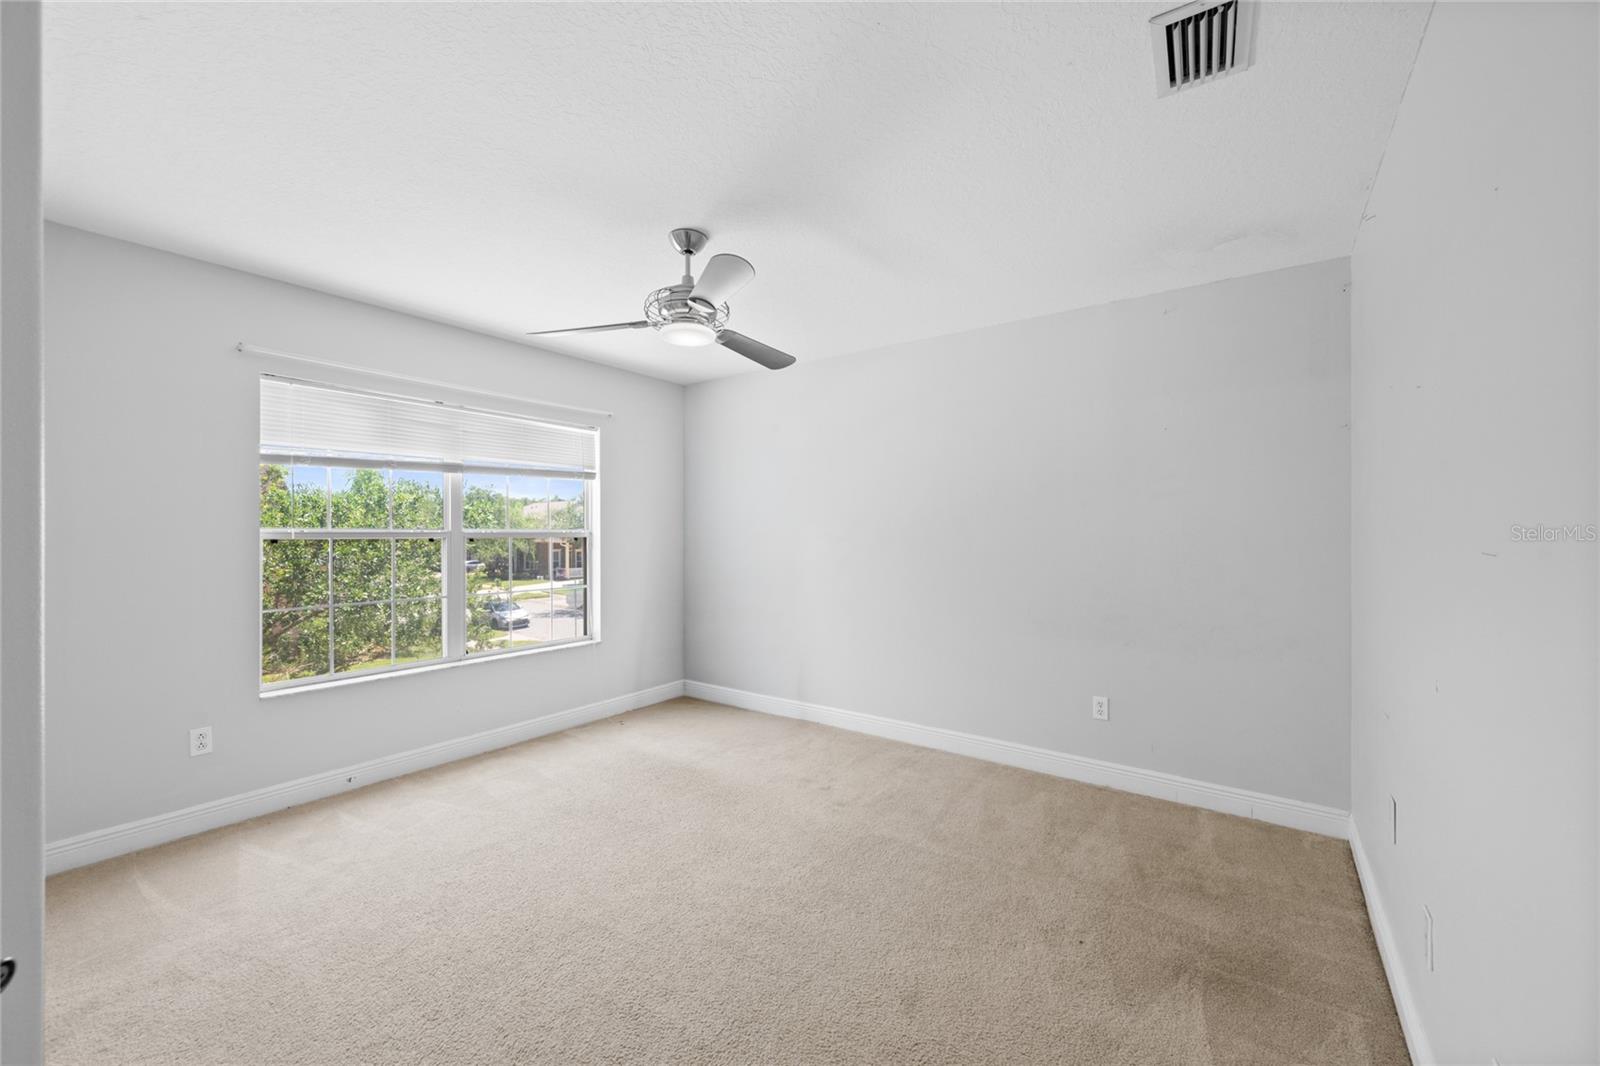
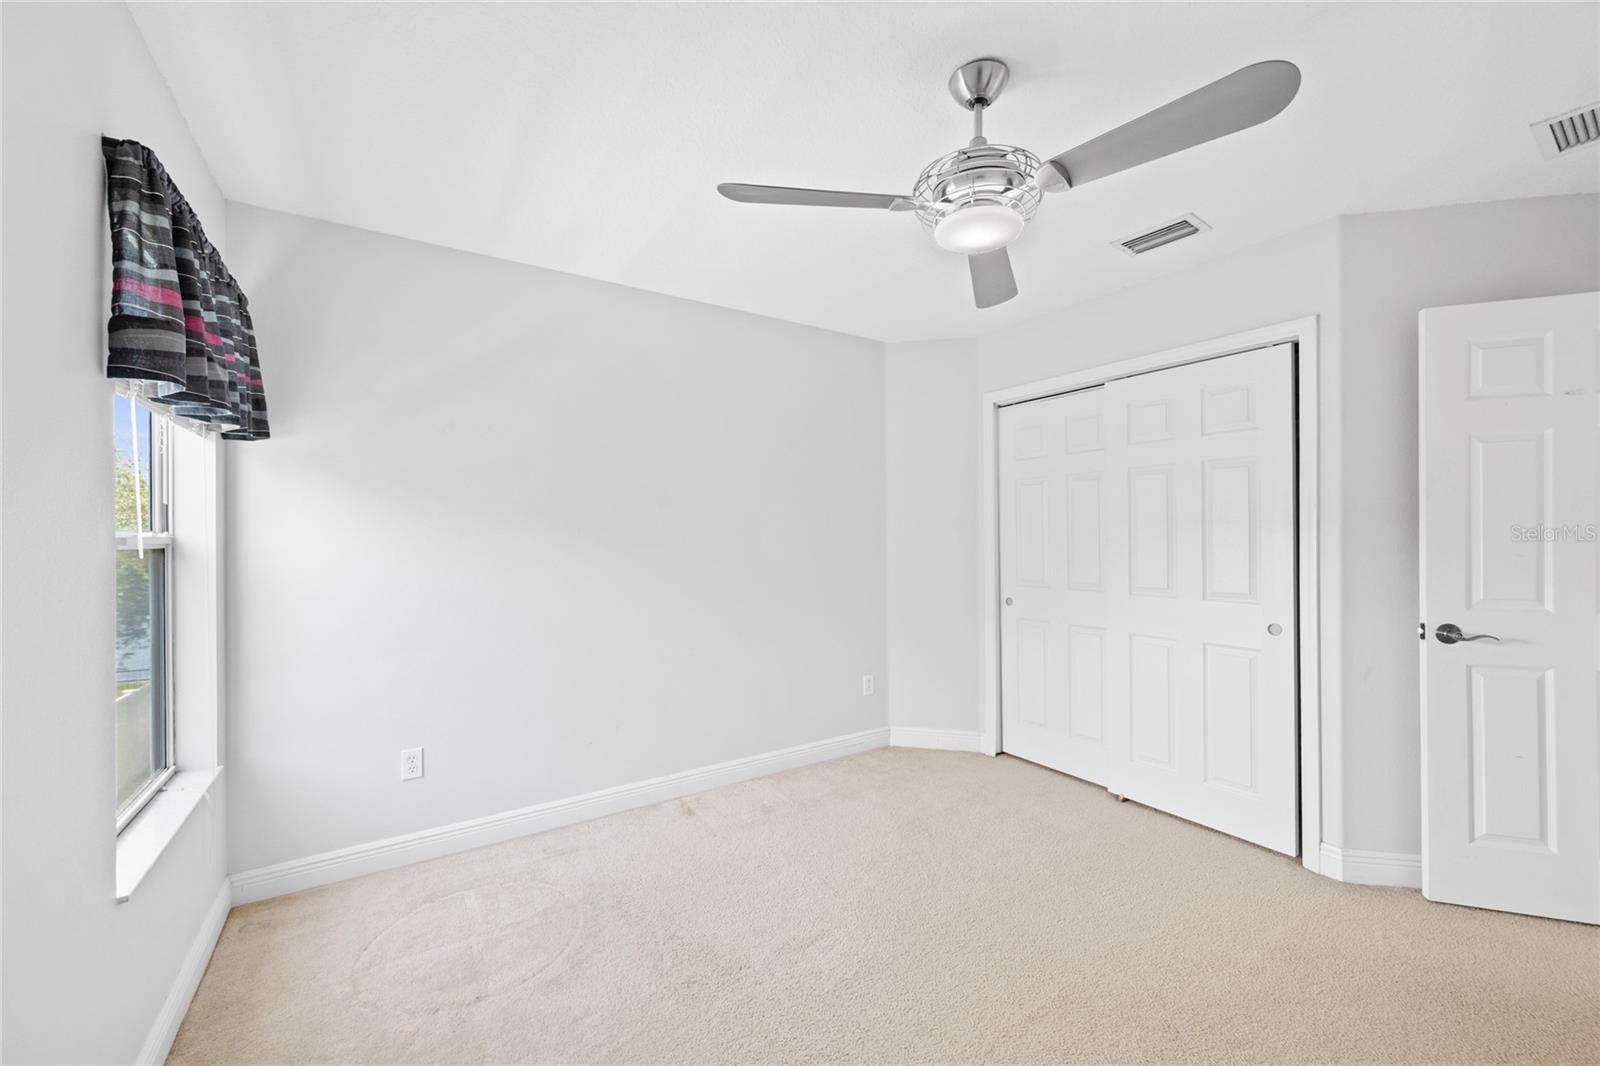
Empty carpeted room with a large window and ceiling fan.
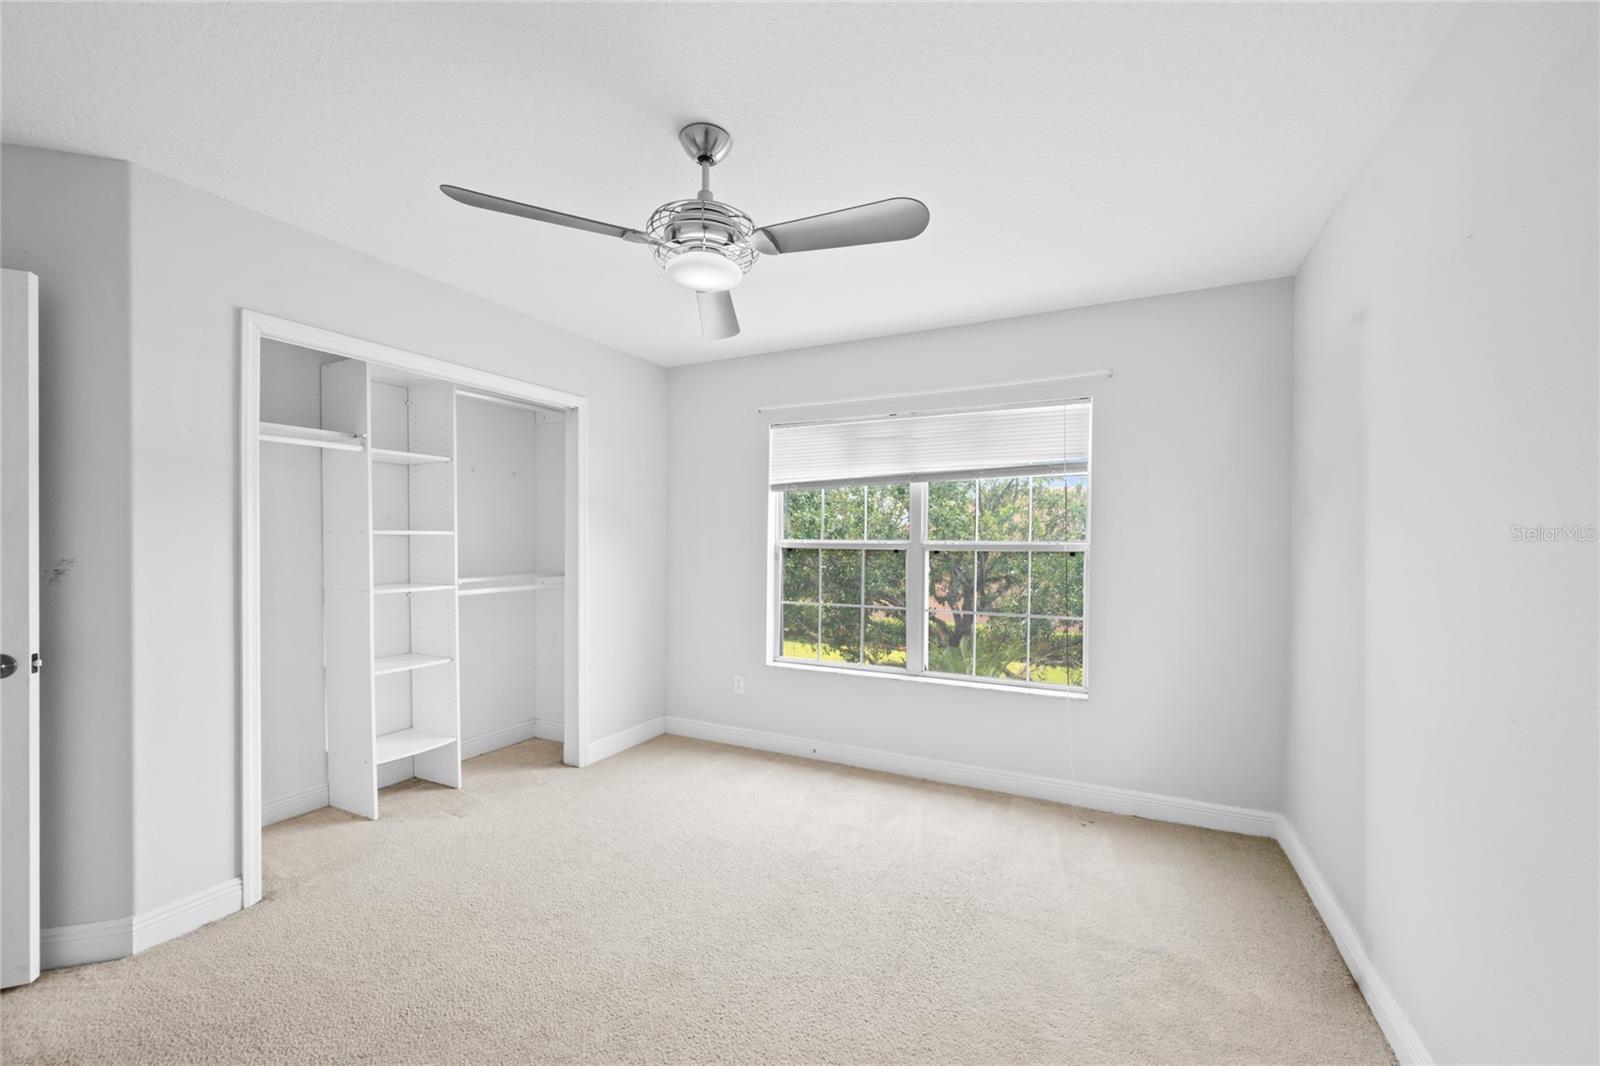
Empty bedroom with built-in closet shelving, ceiling fan, and a window overlooking trees.
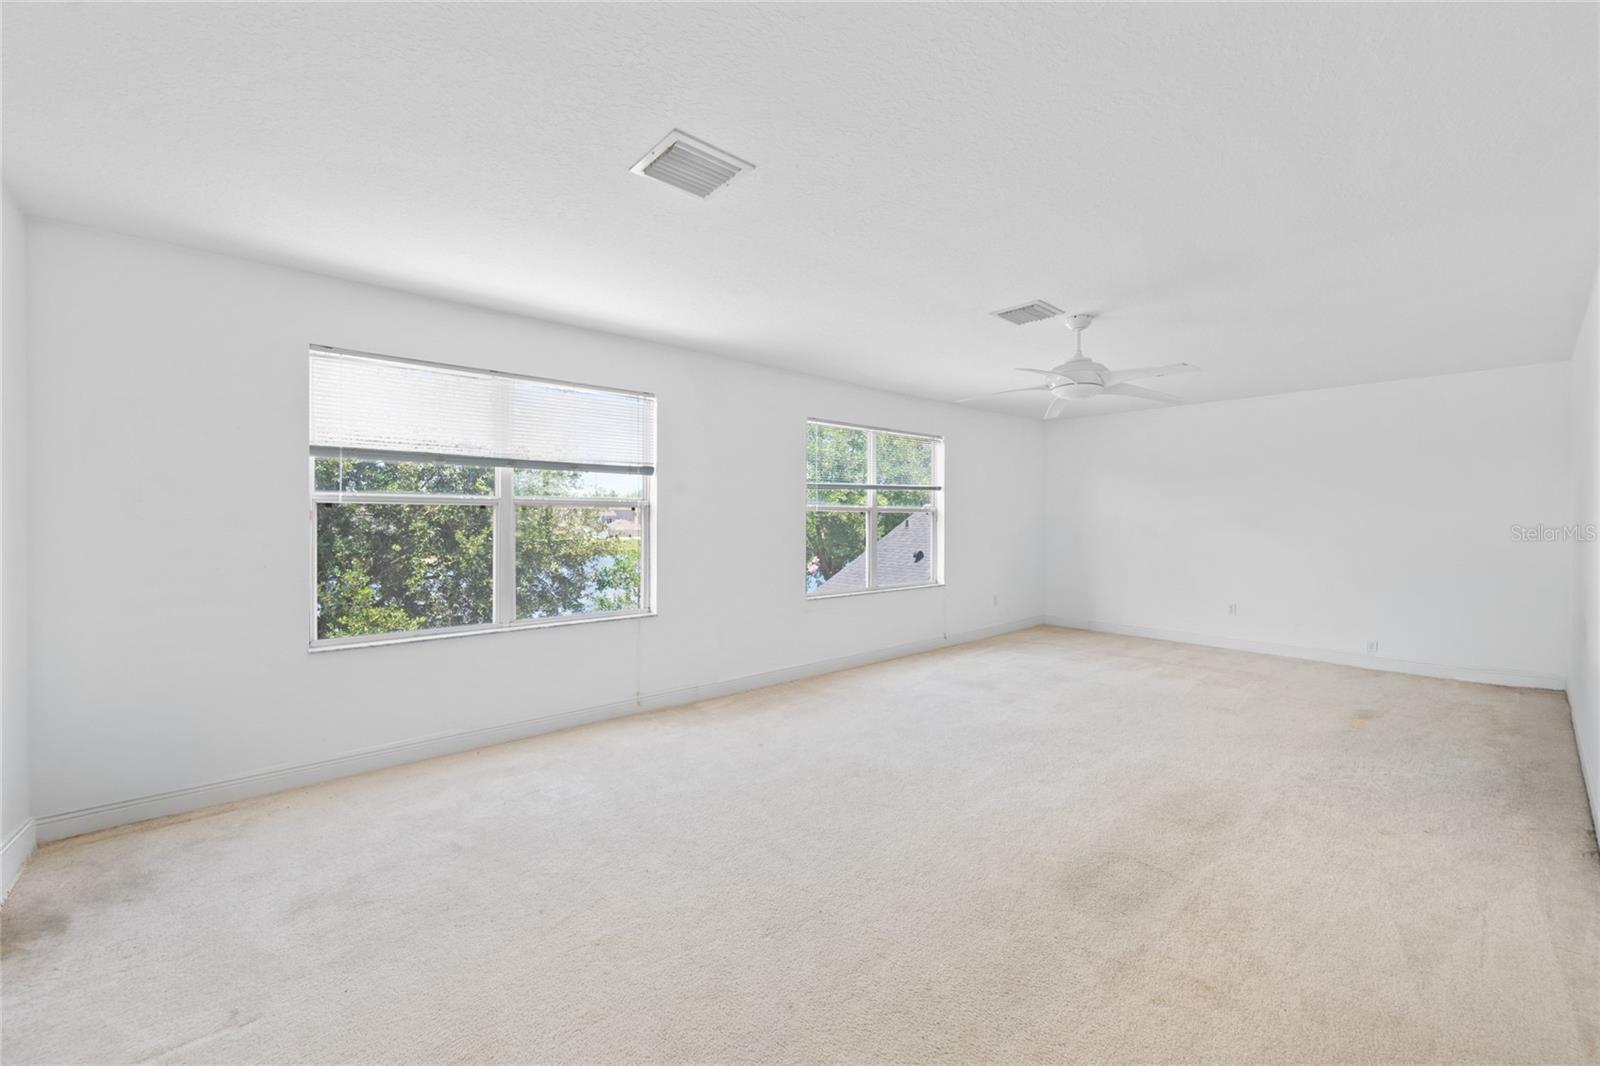
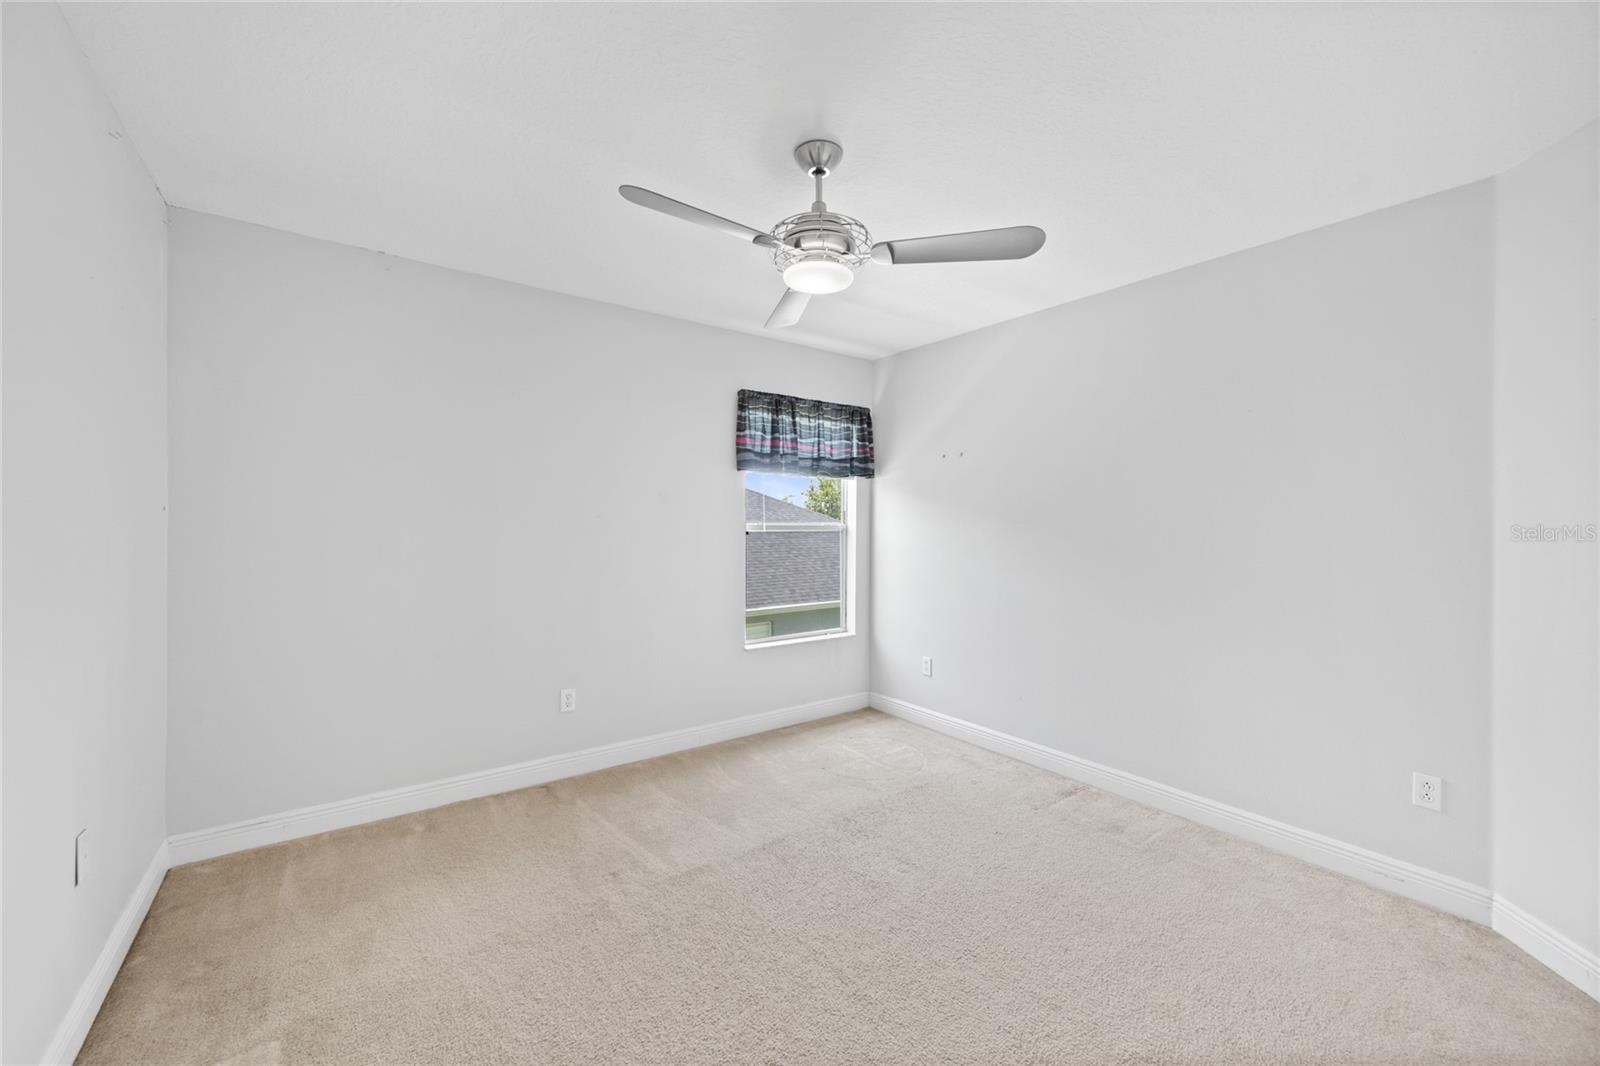
Empty carpeted bedroom with two windows and a ceiling fan.
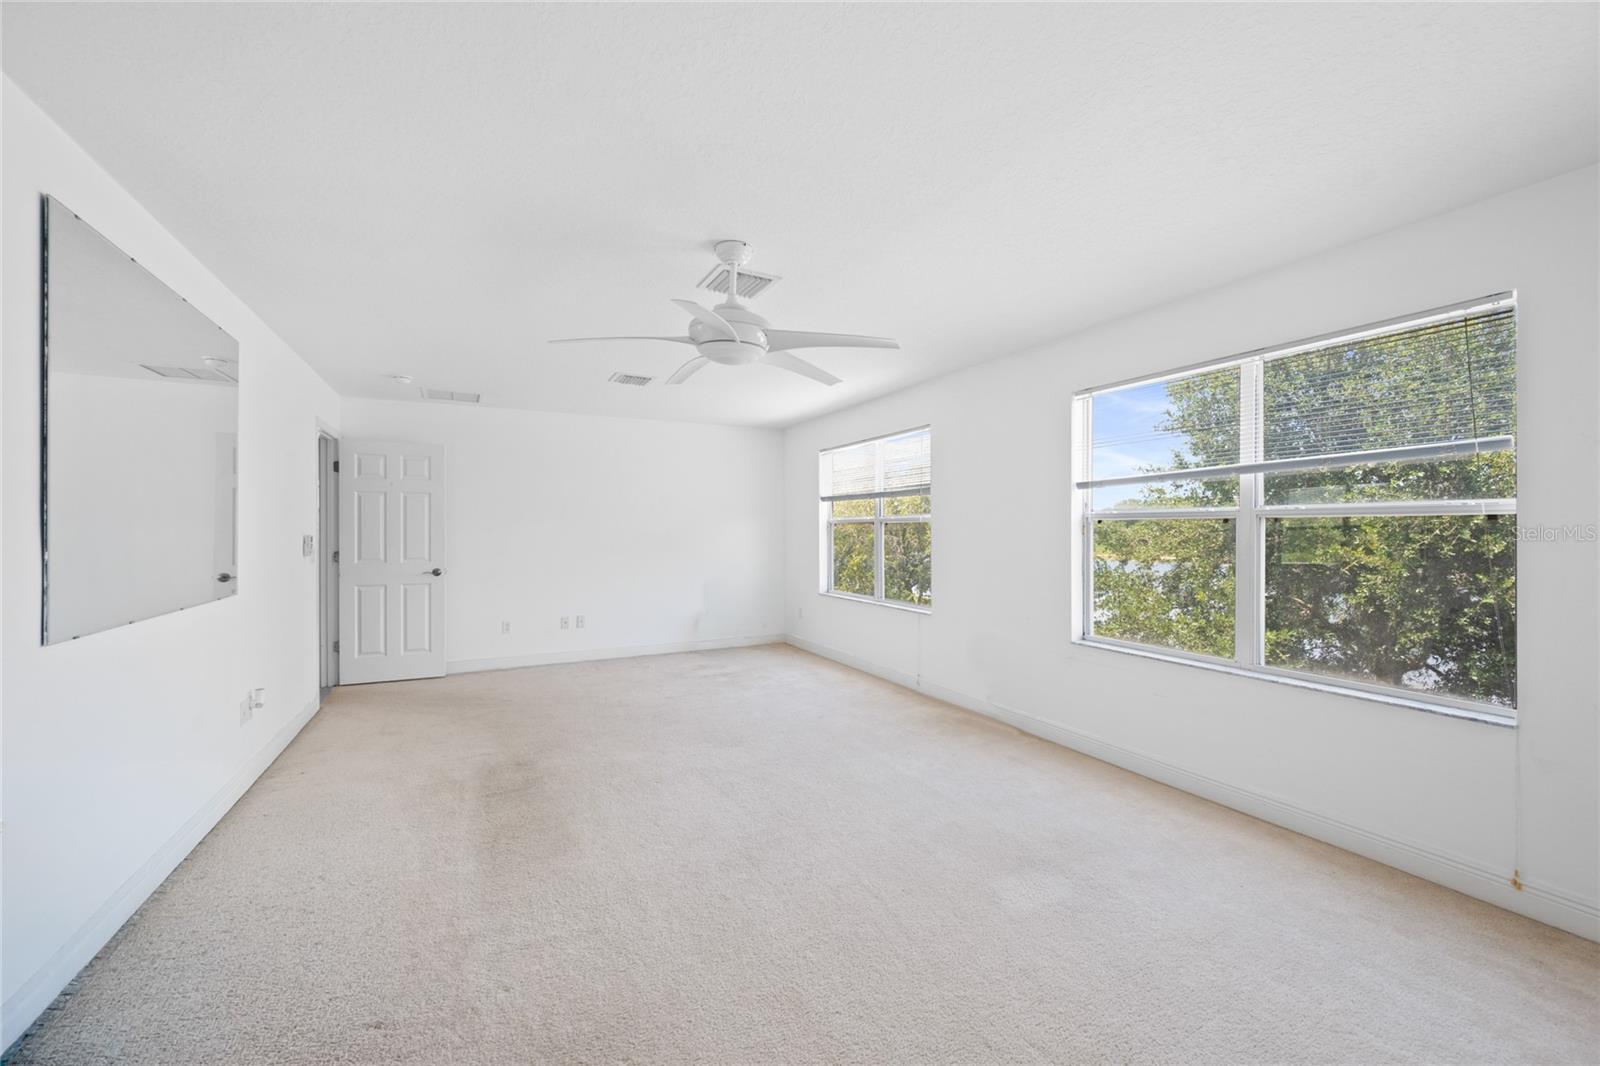
Empty carpeted bedroom with a ceiling fan, wall mirror, and two windows overlooking trees.
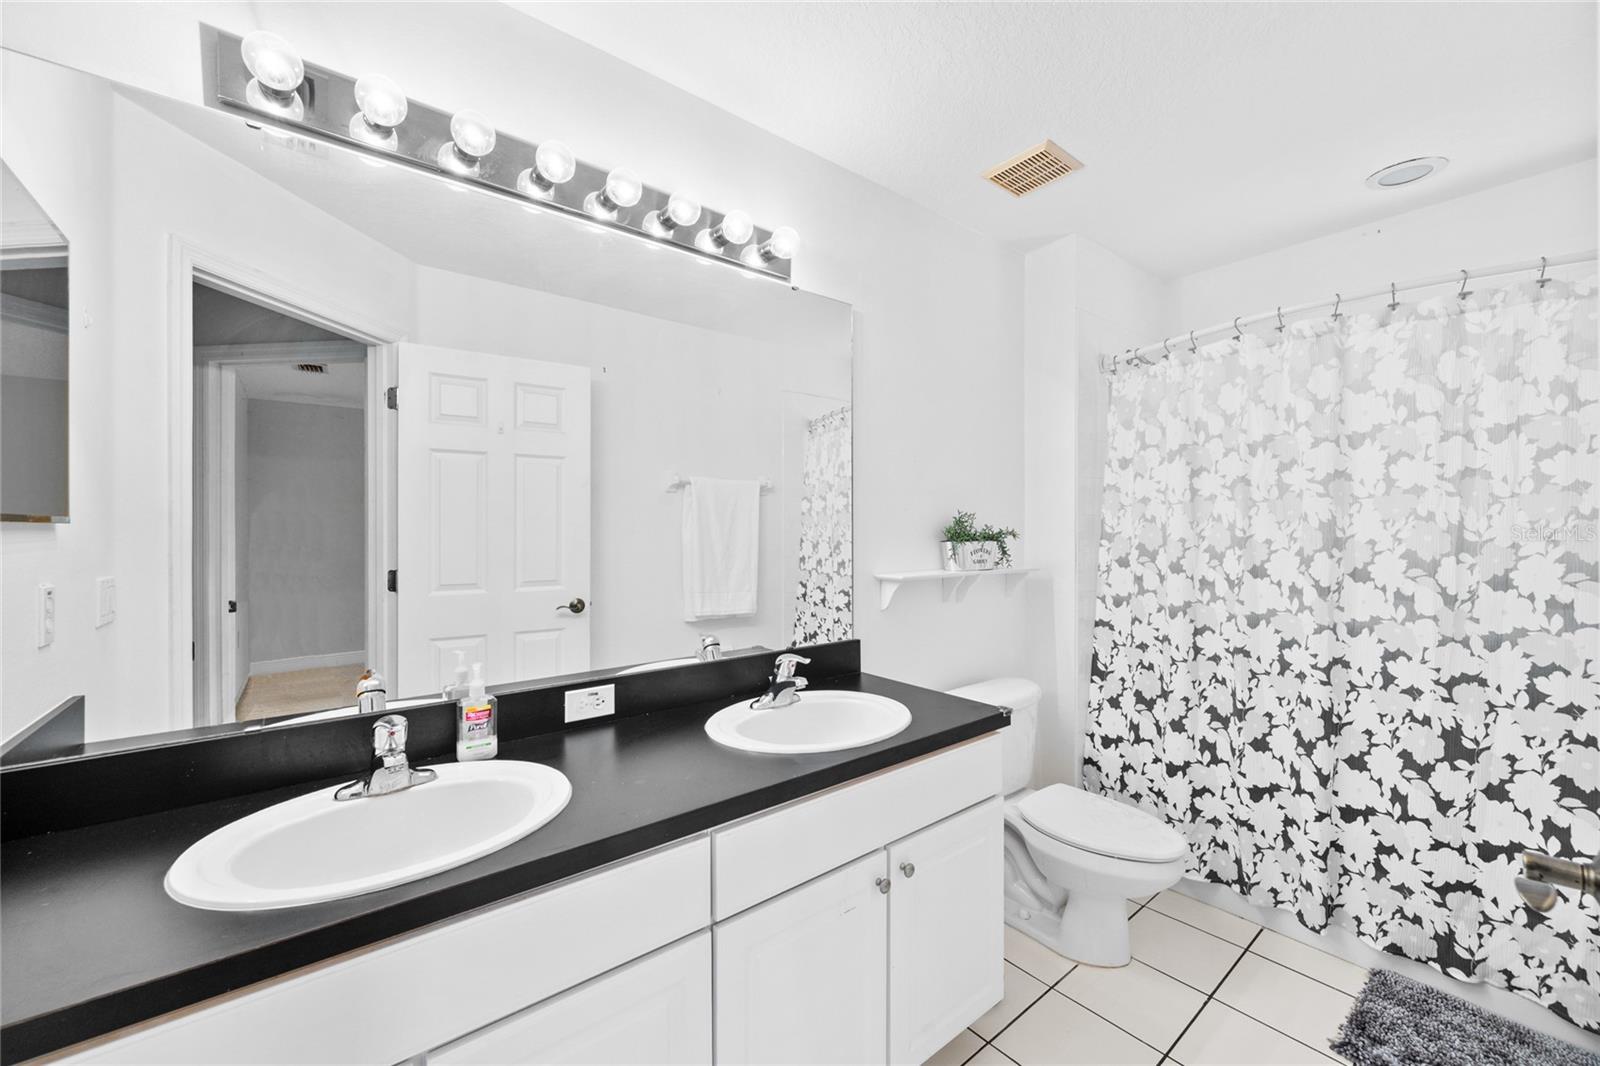
Bathroom with a double-sink vanity, toilet, and black-and-white floral shower curtain.
Empty bedroom with a ceiling fan, carpet, window, and sliding closet doors.
Empty carpeted bedroom with a ceiling fan and a small curtained window.
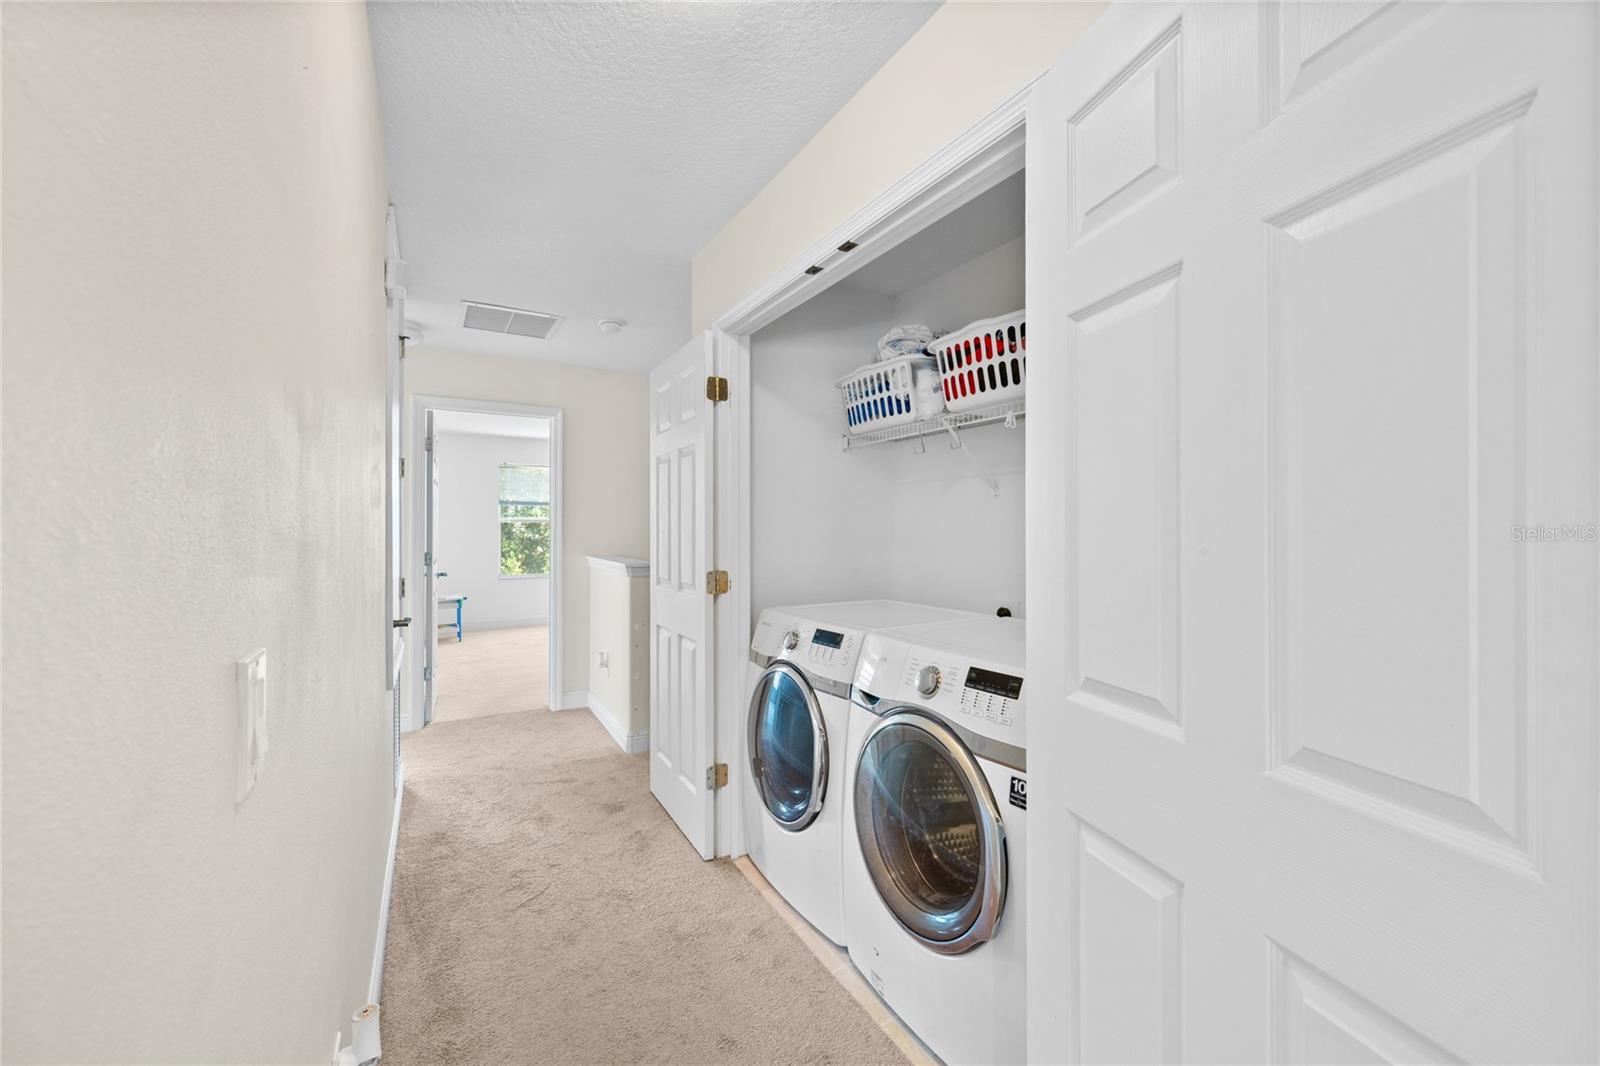
Laundry closet with front-loading washer and dryer, open shelving, and a carpeted hallway.
Living room with a cream sectional, tiled floors, and sliding glass doors opening to a patio.
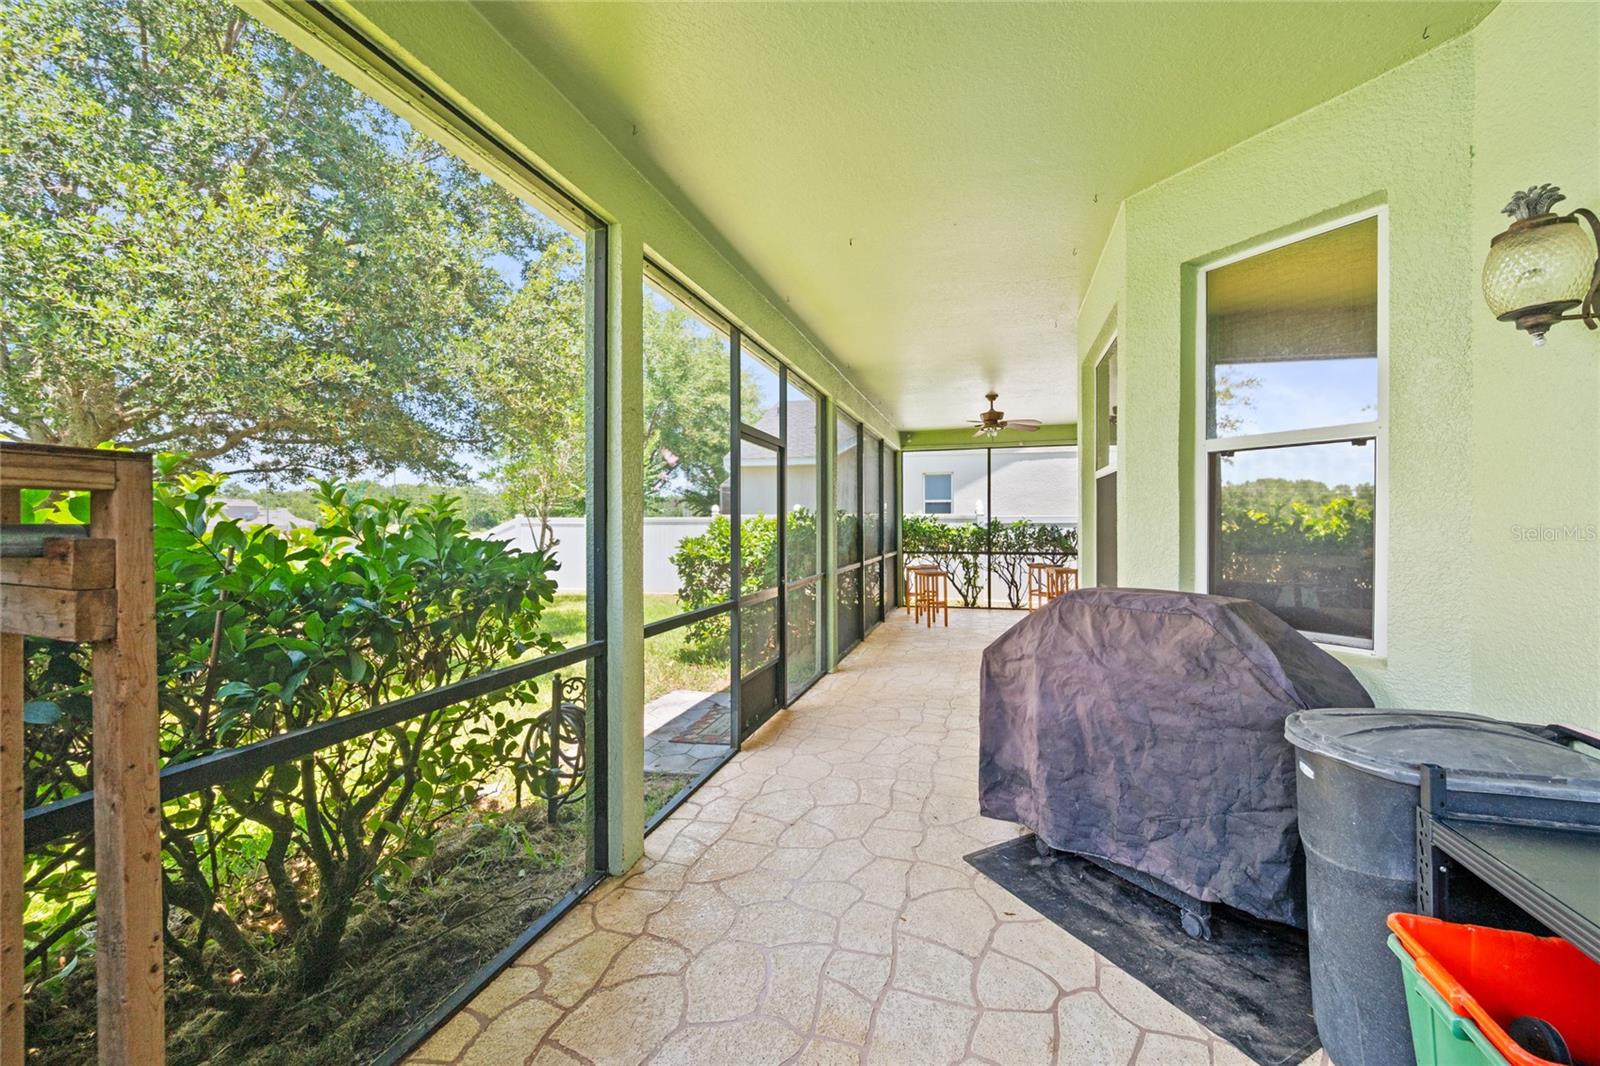
Screened-in patio with a stone-pattern floor, ceiling fan, and outdoor dining area.
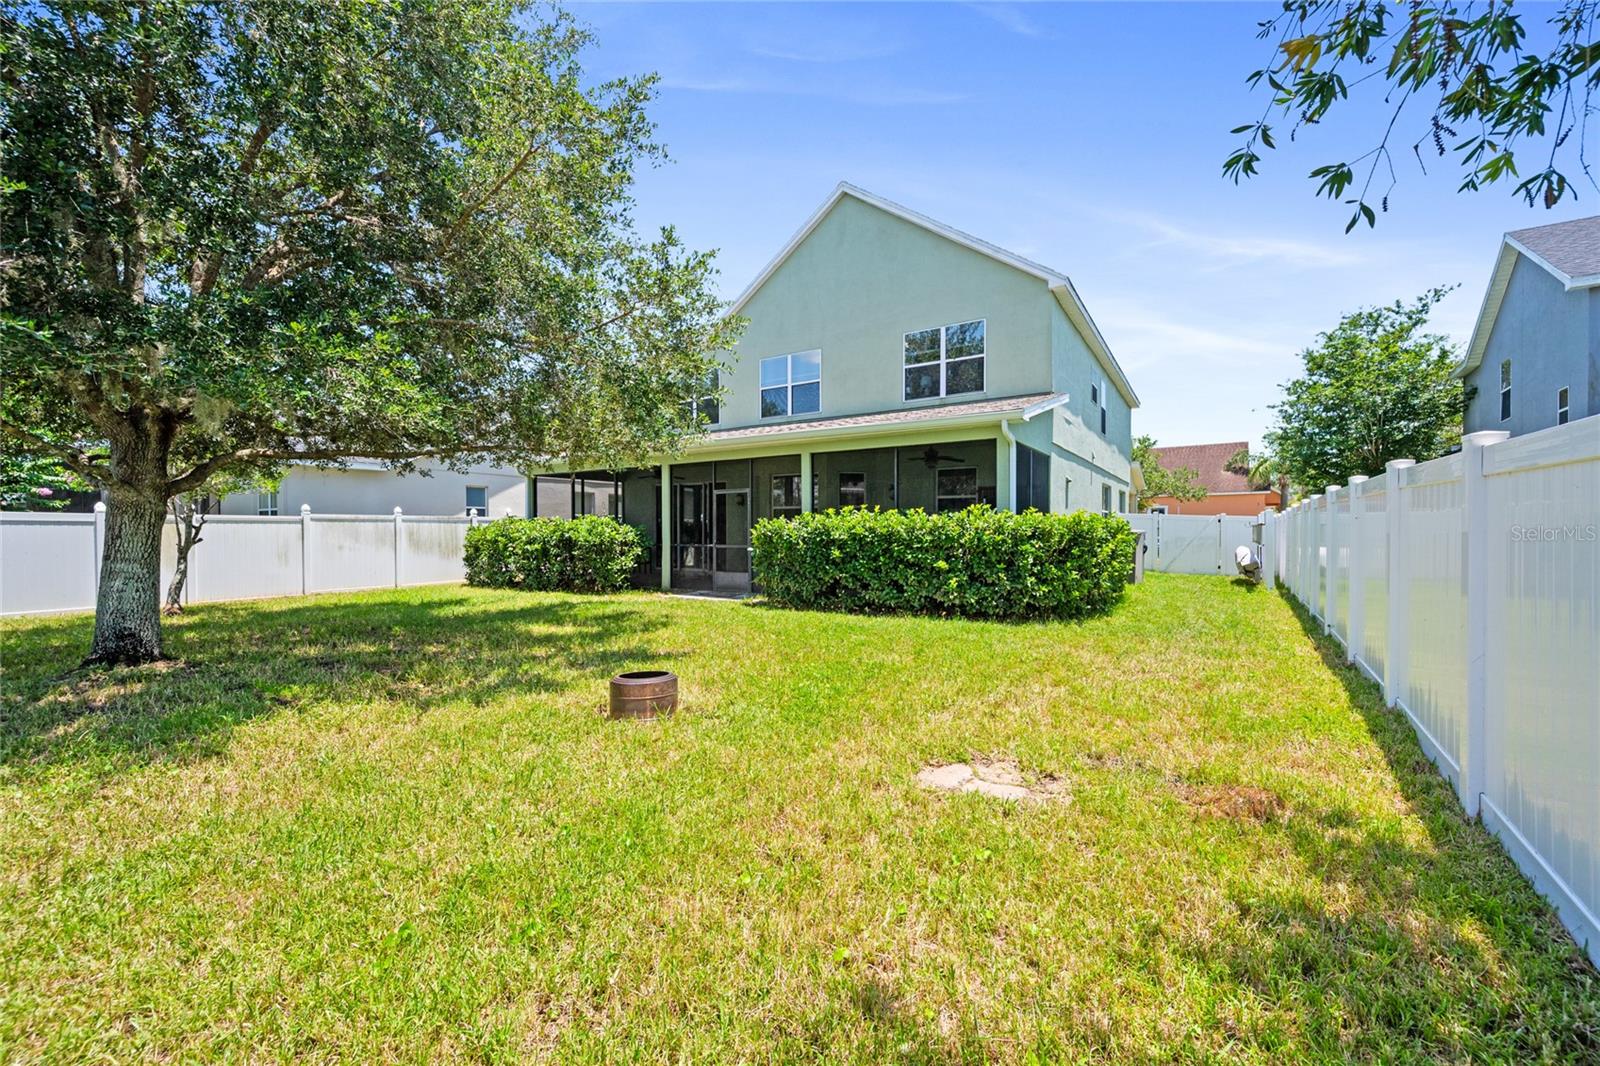
Rear of a two-story home with a screened porch and fenced grassy backyard.
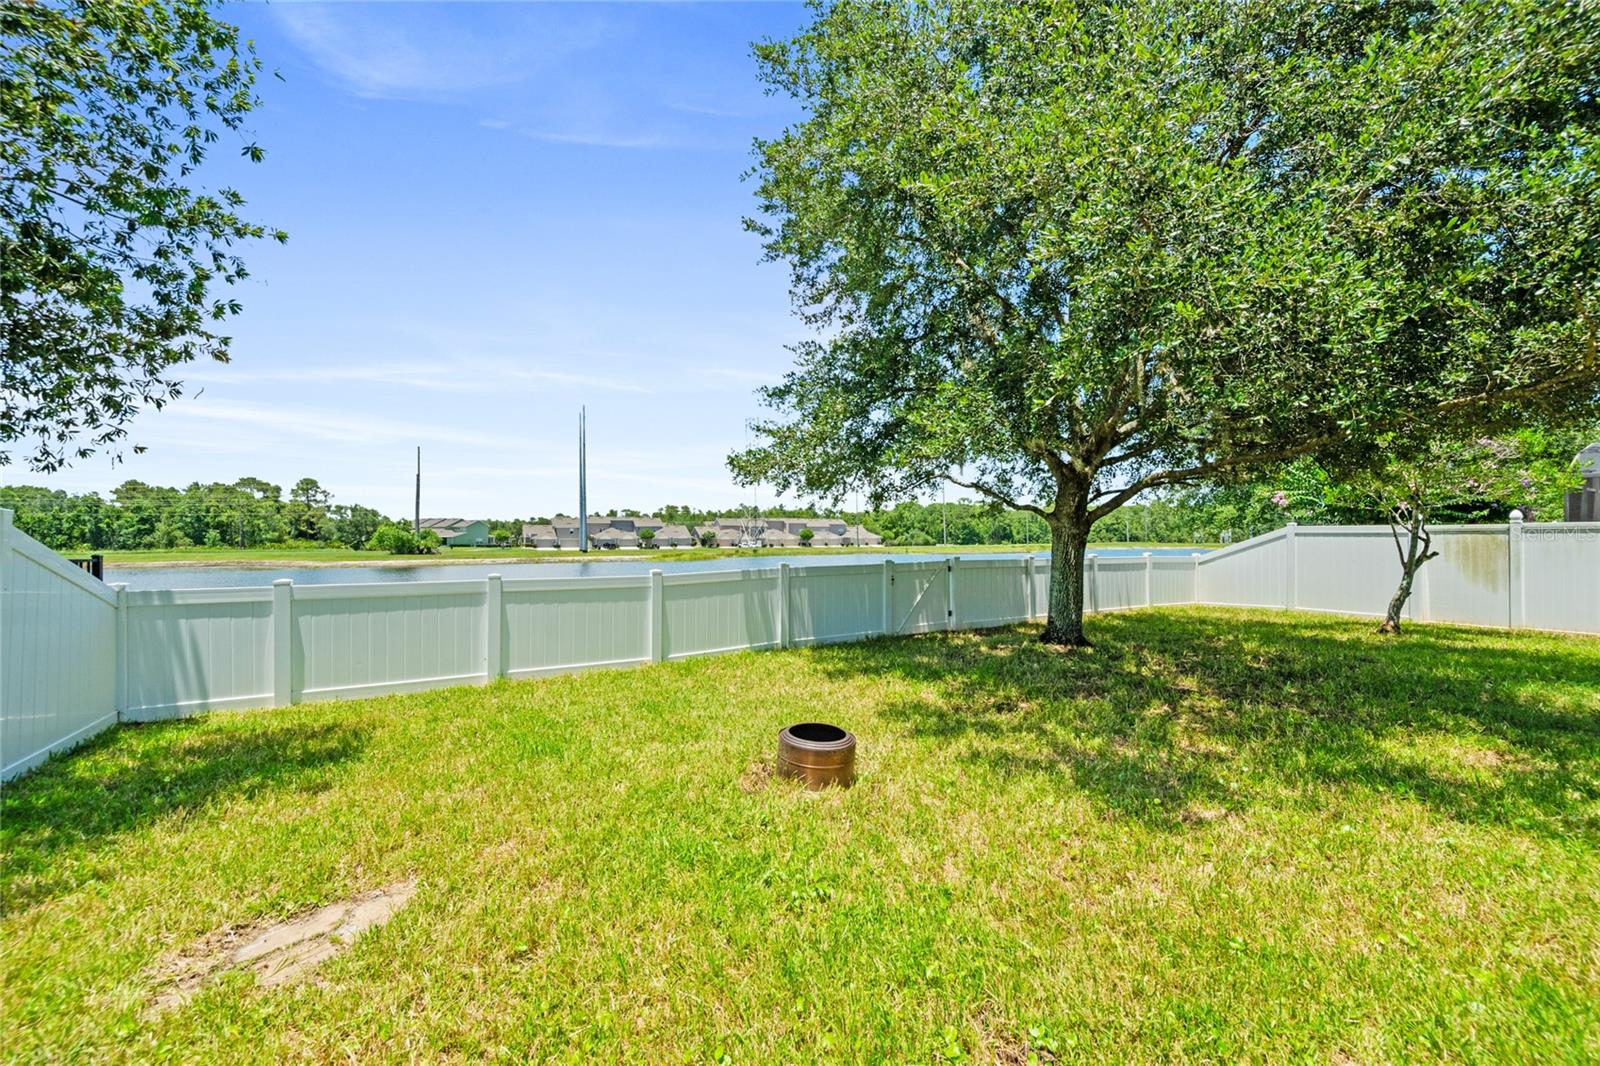
Grassy backyard with a white fence, mature trees, and a lake beyond.
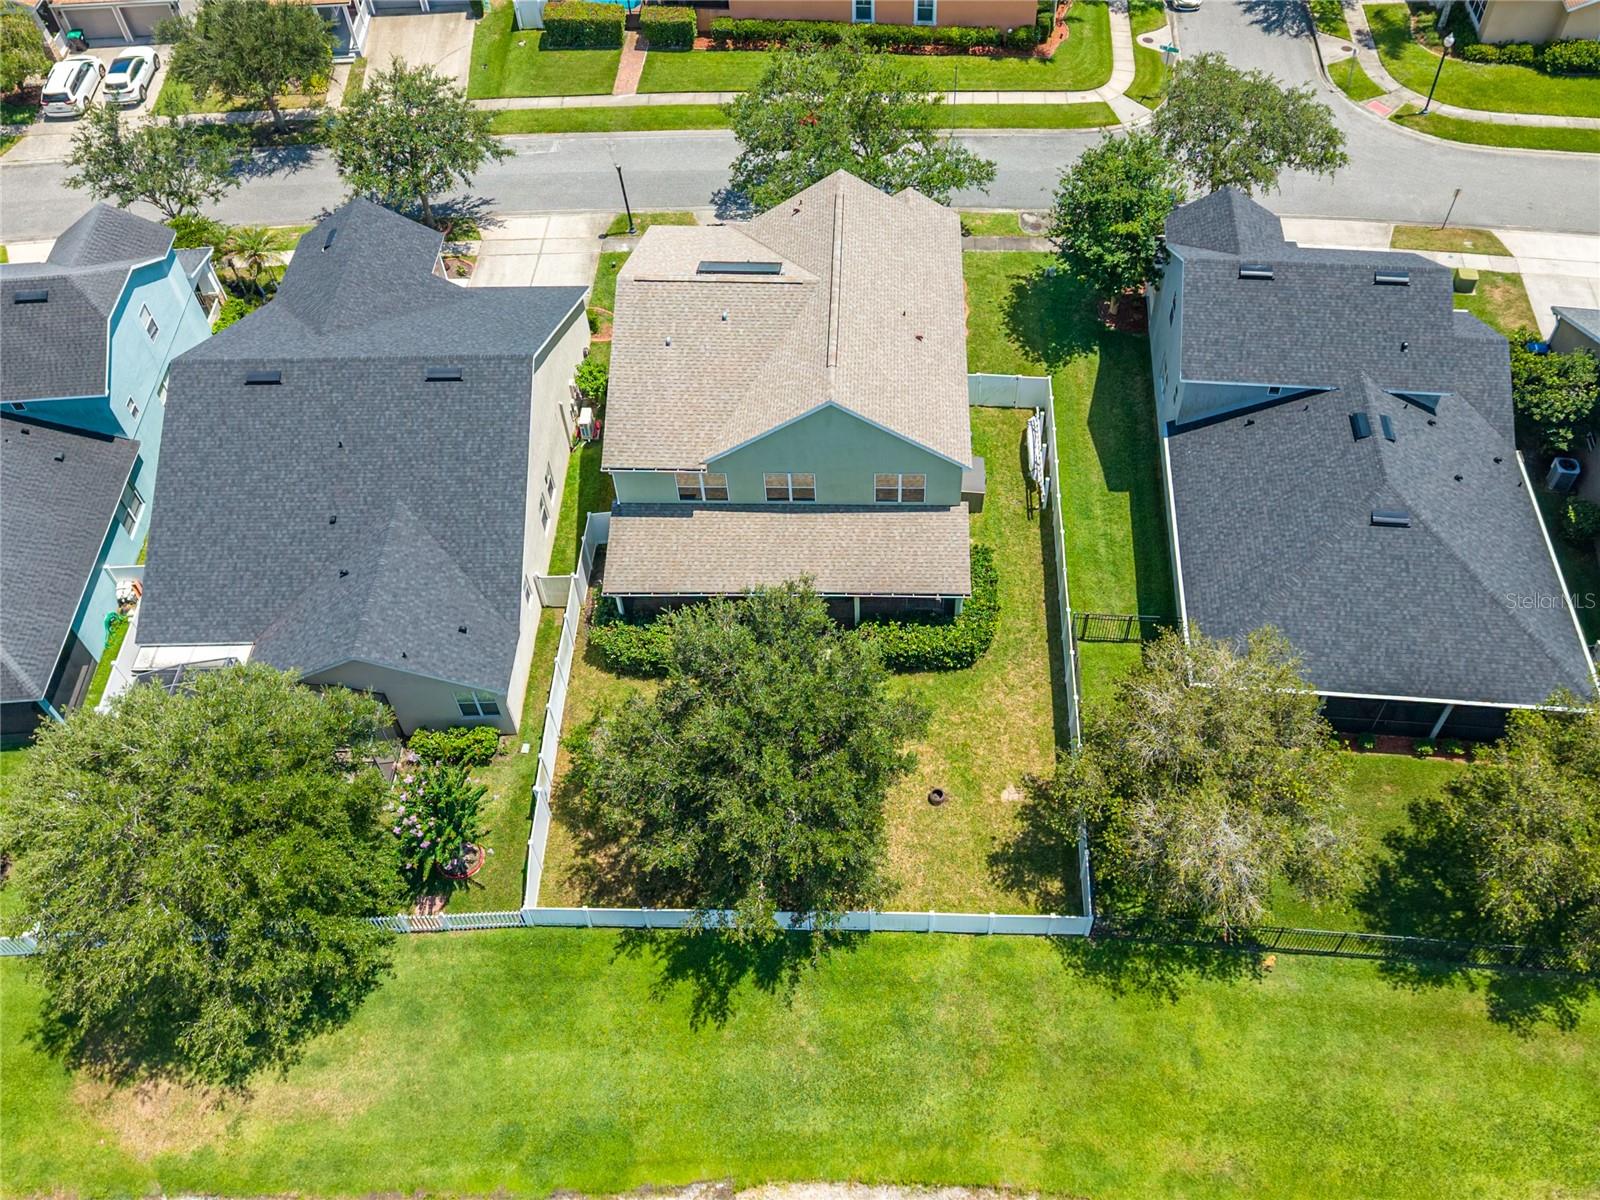
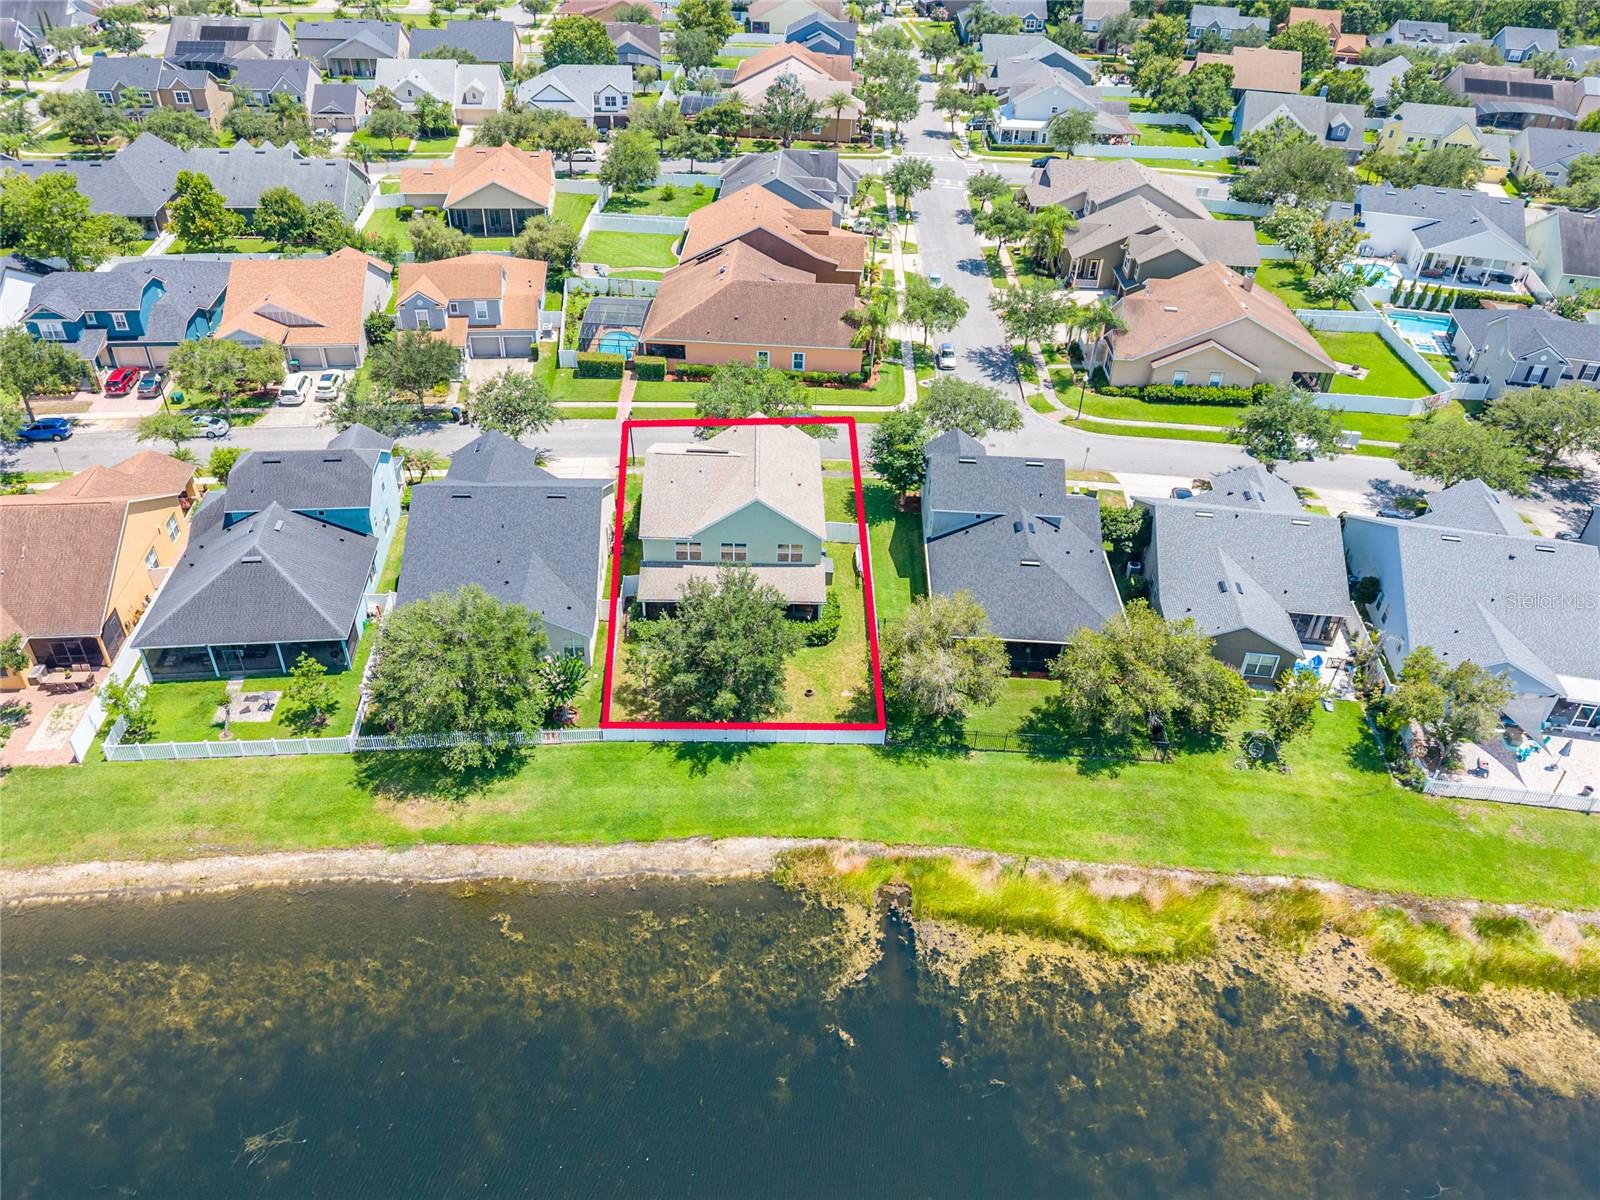
Aerial view of a home with a fenced backyard, covered patio, and neighboring houses.
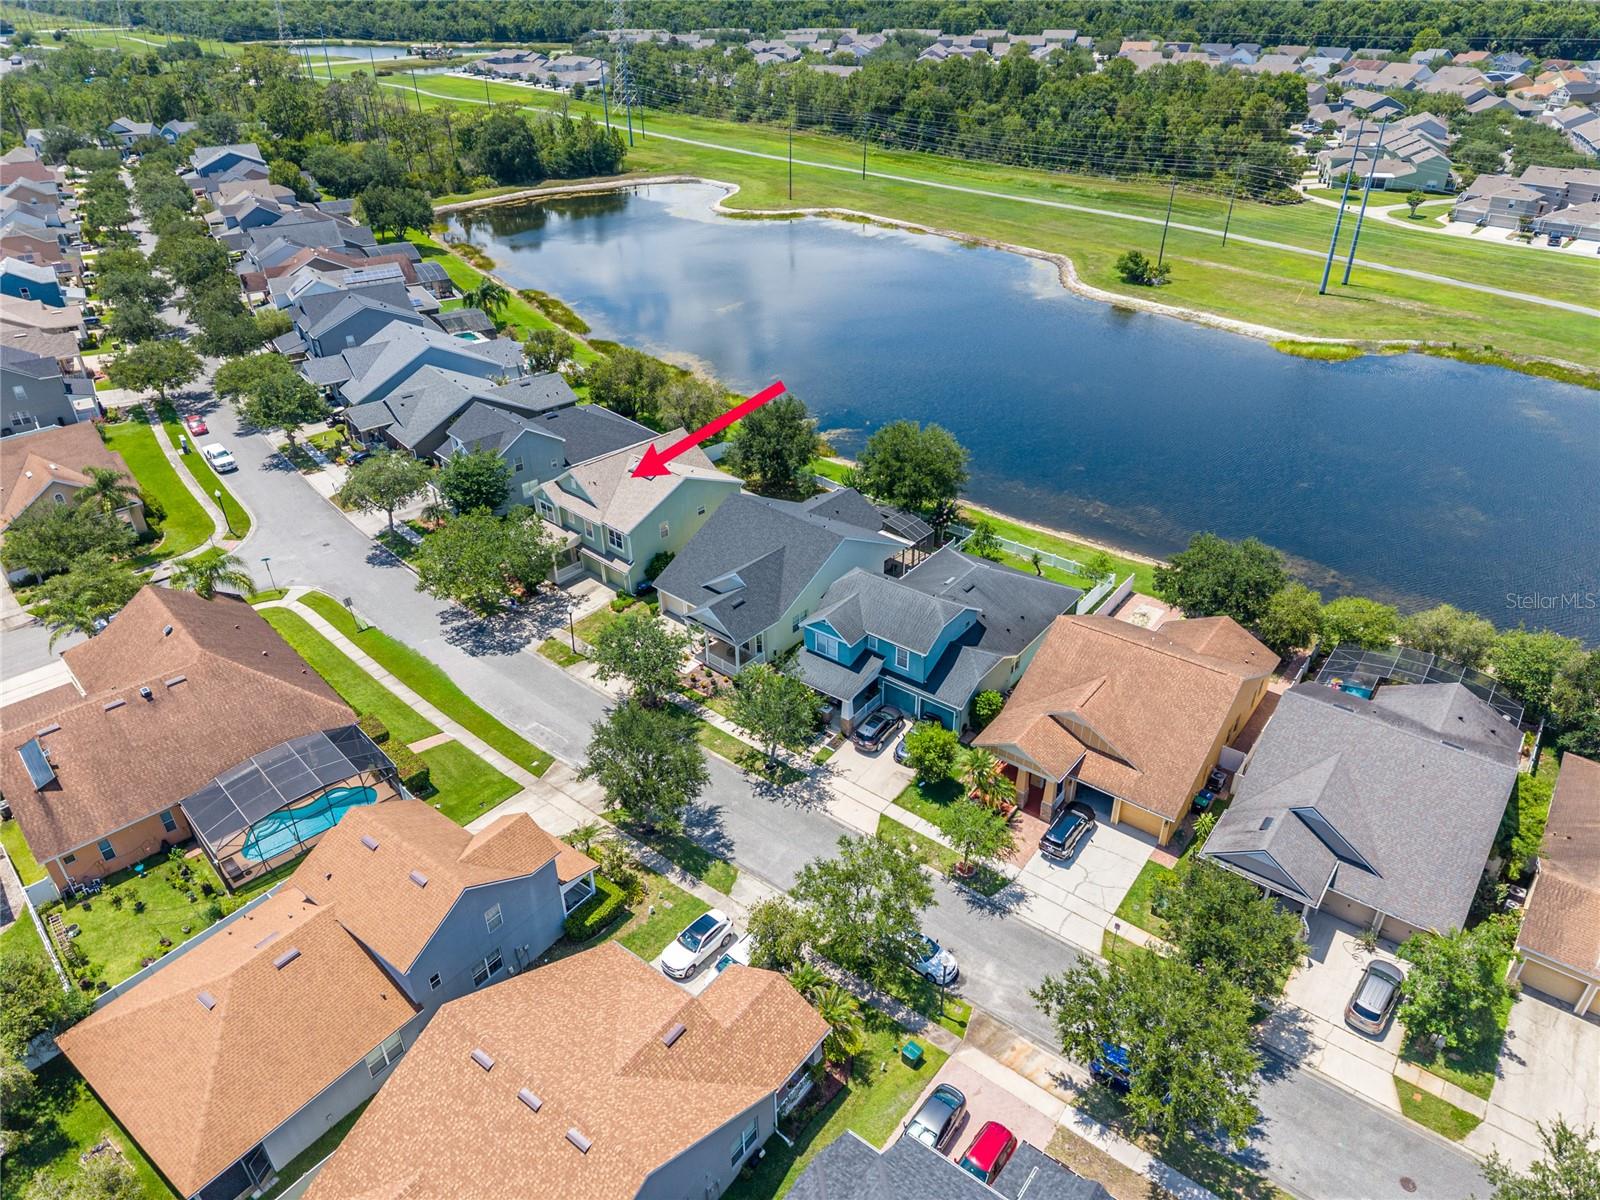
Aerial view of homes backing onto a pond, with fenced yards and a grassy shoreline.
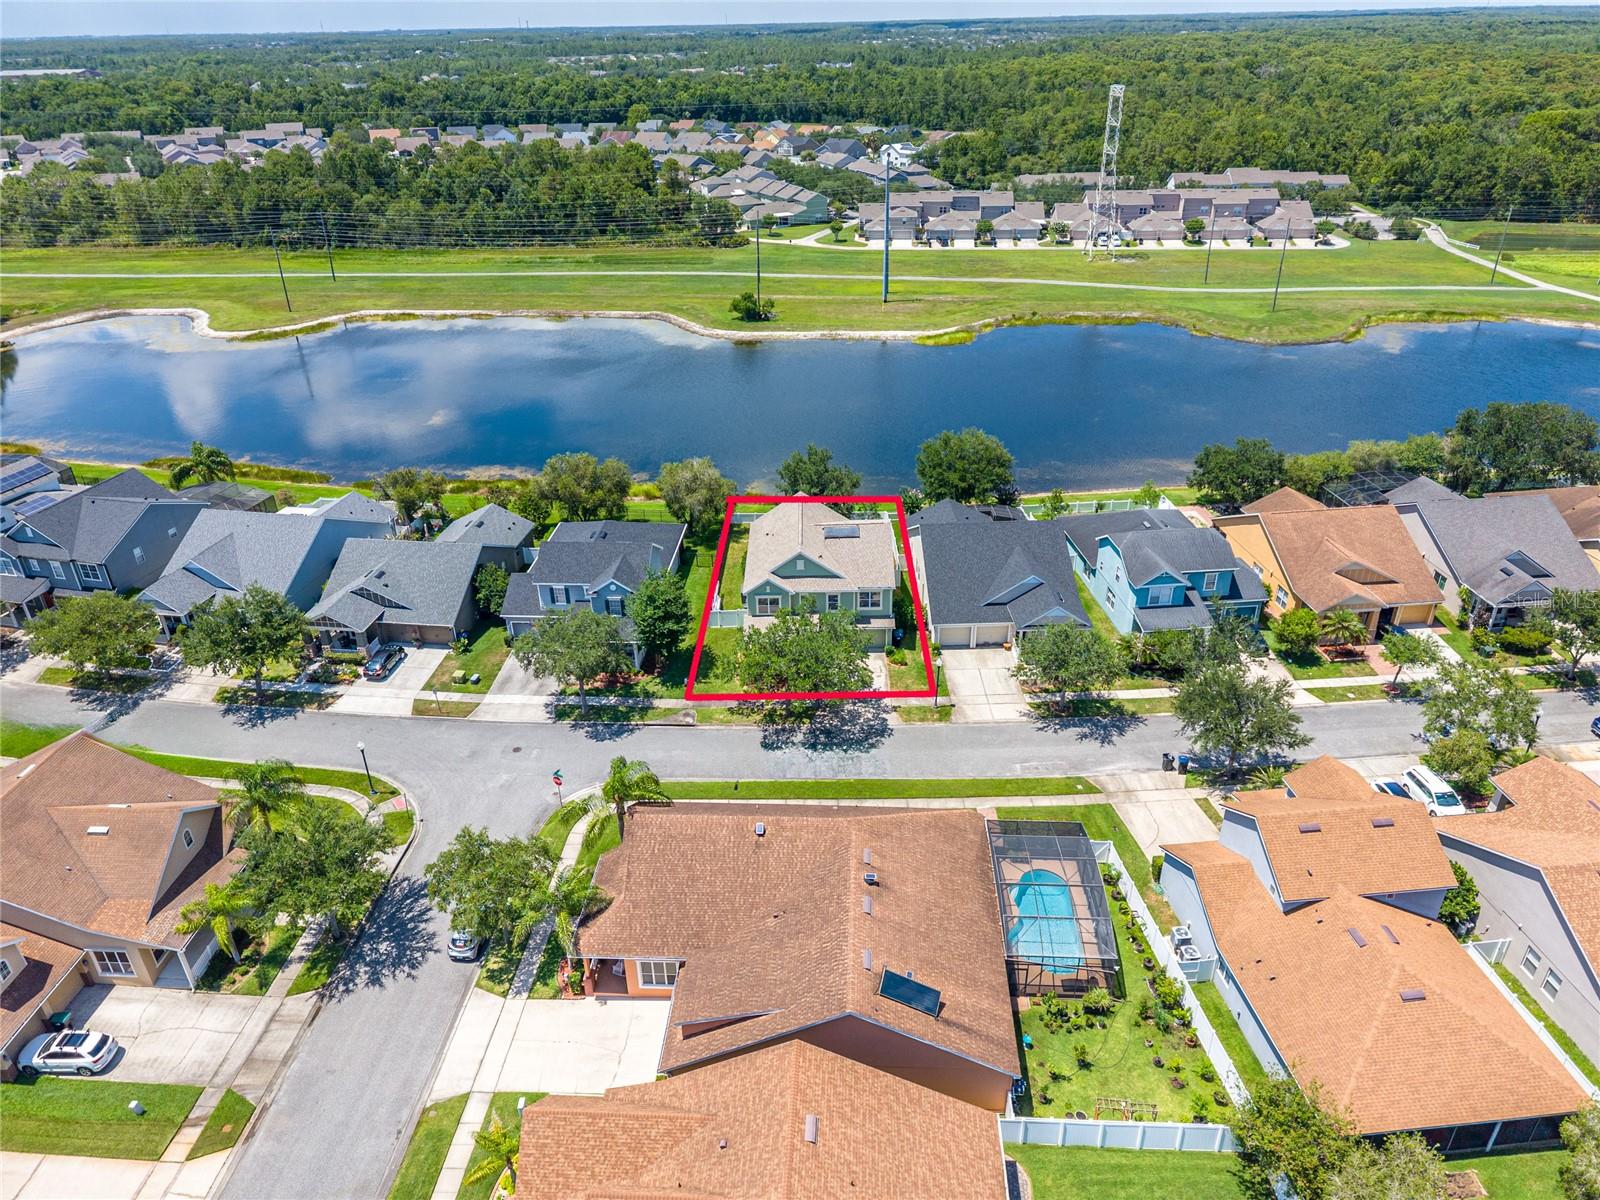
Aerial view of the outlined home beside a lake in a residential neighborhood.
Aerial view of the home beside a pond, marked by a red arrow.
Aerial view of a house and its red-outlined lot beside a waterway.
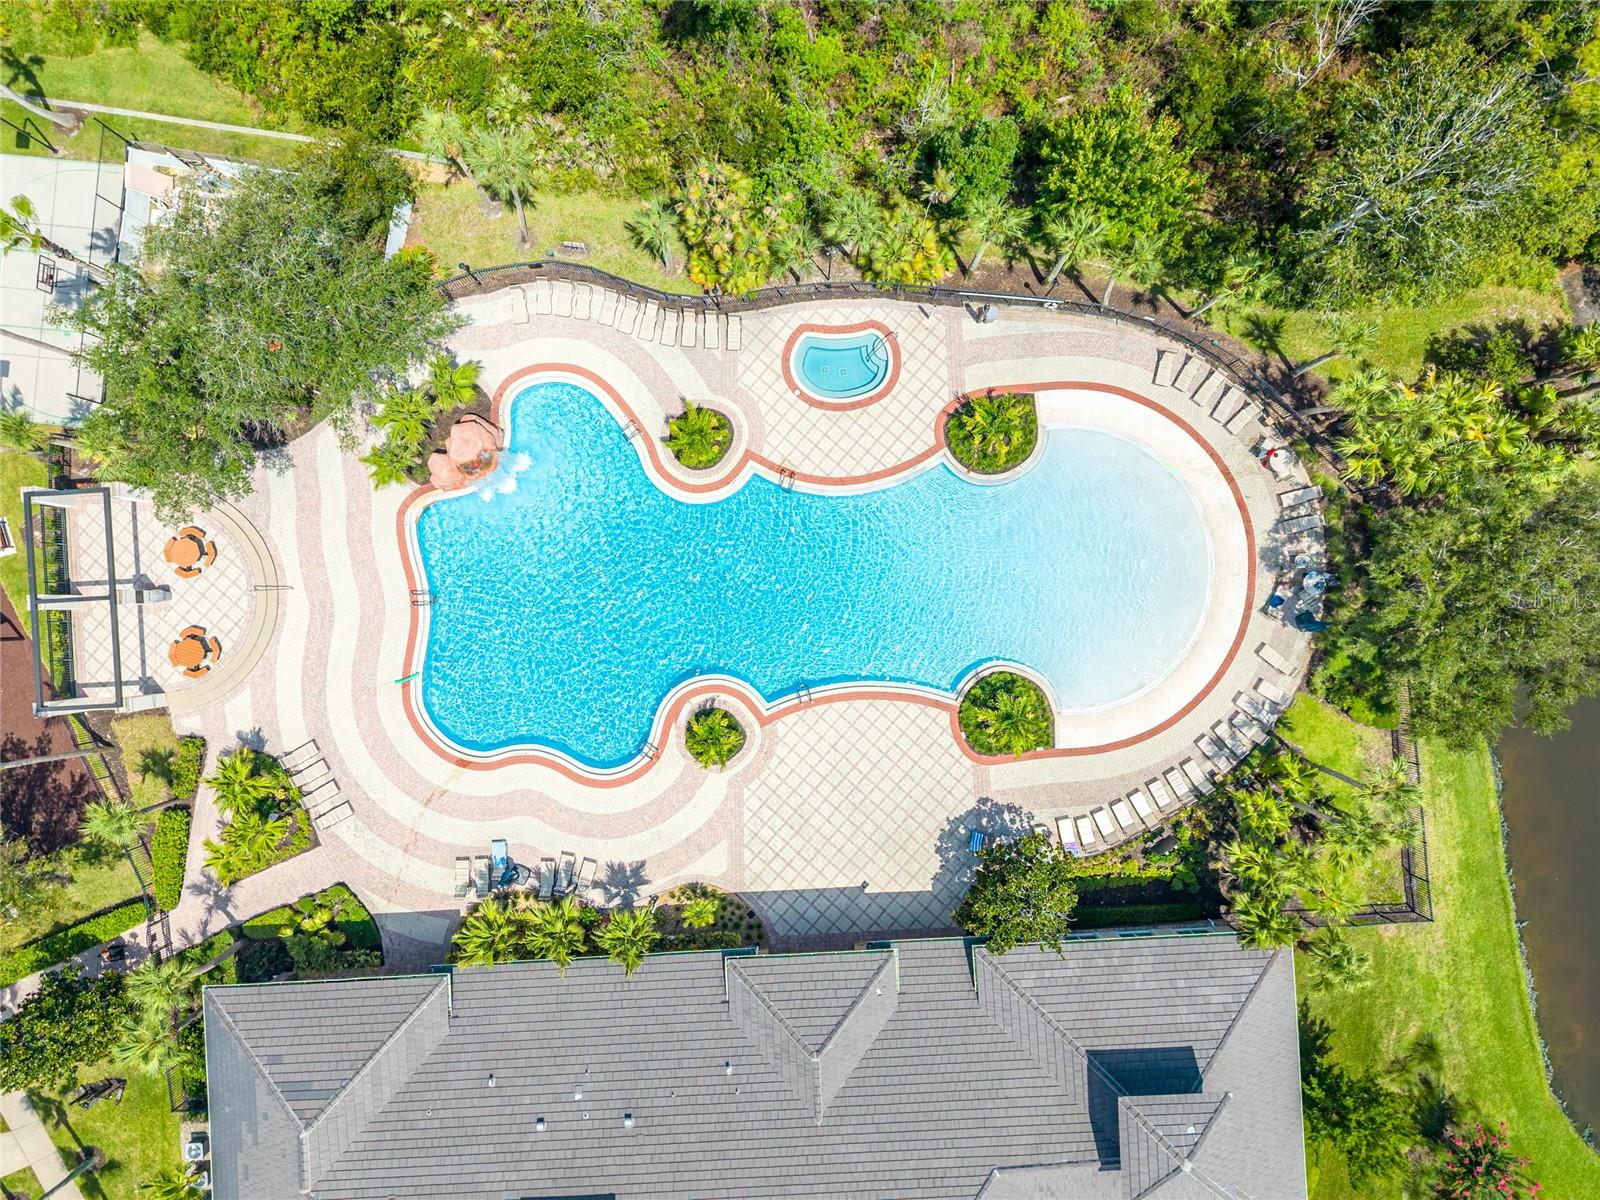
Aerial view of a freeform community pool with a spa, shallow entry, and surrounding lounge deck.
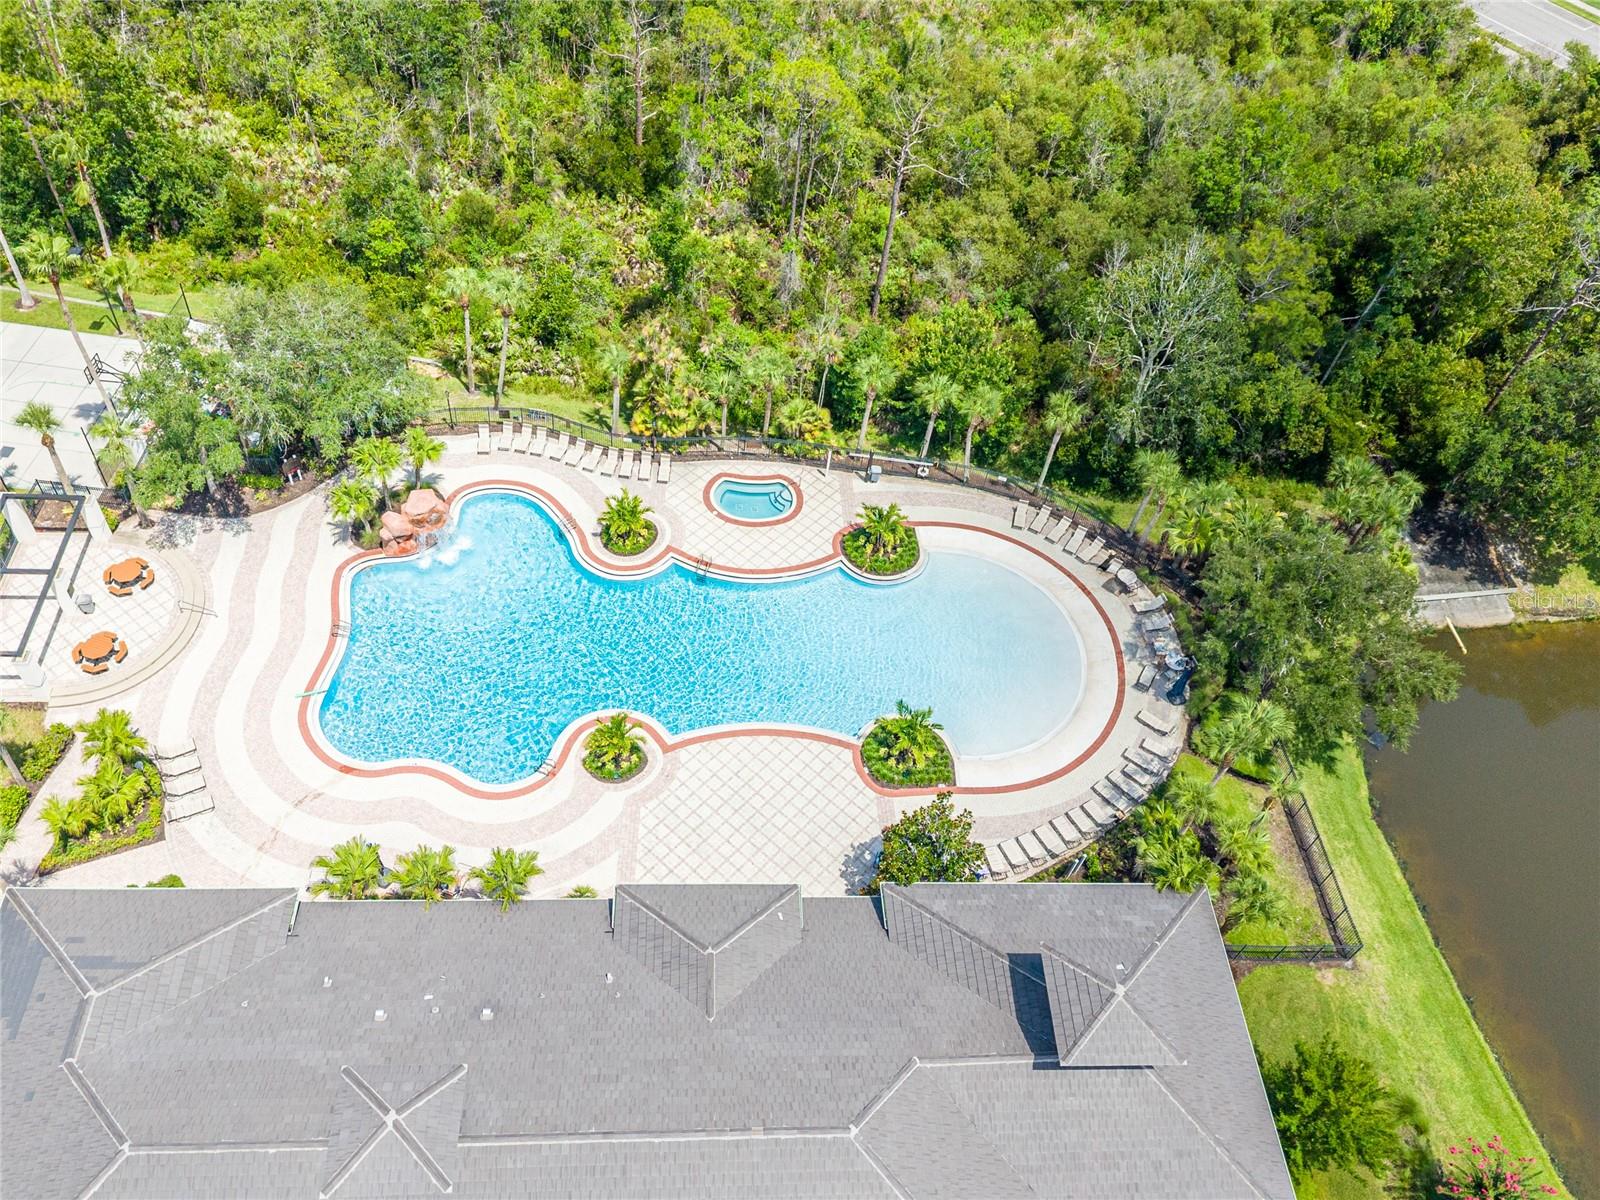
Aerial view of a resort-style community pool with a shallow entry, spa, and surrounding forest.
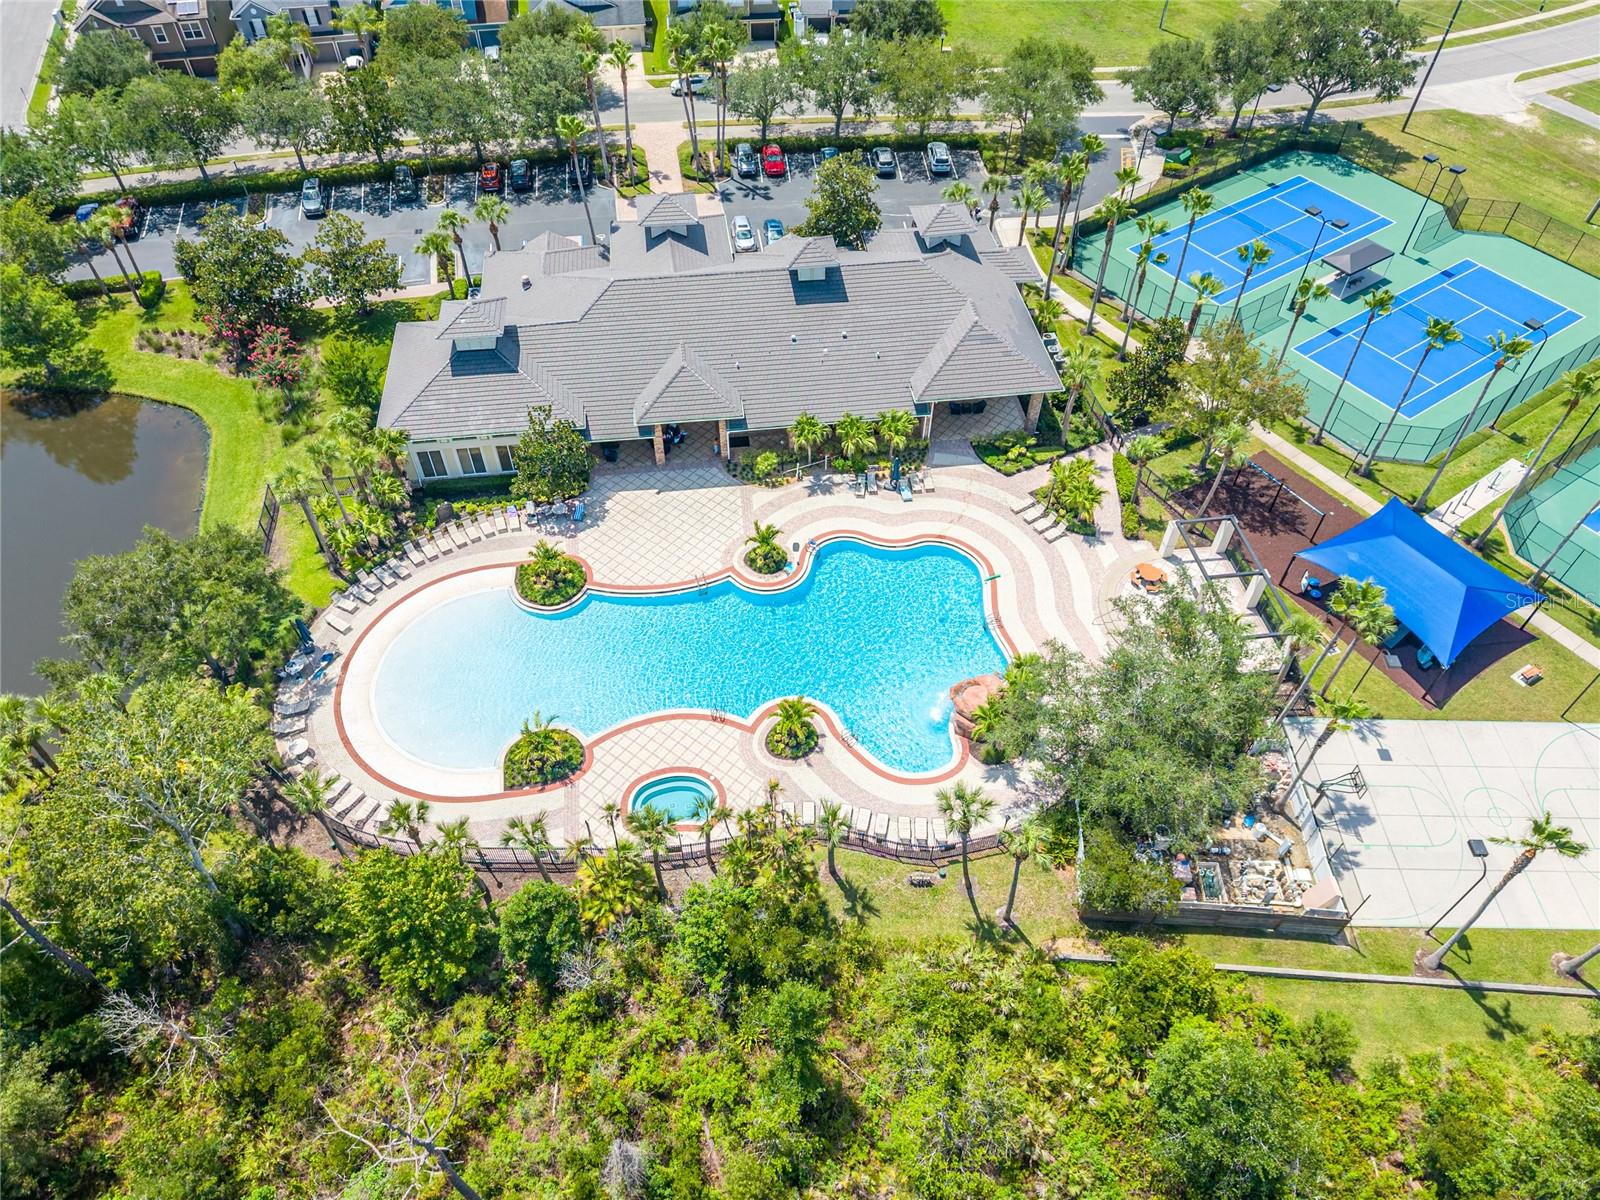
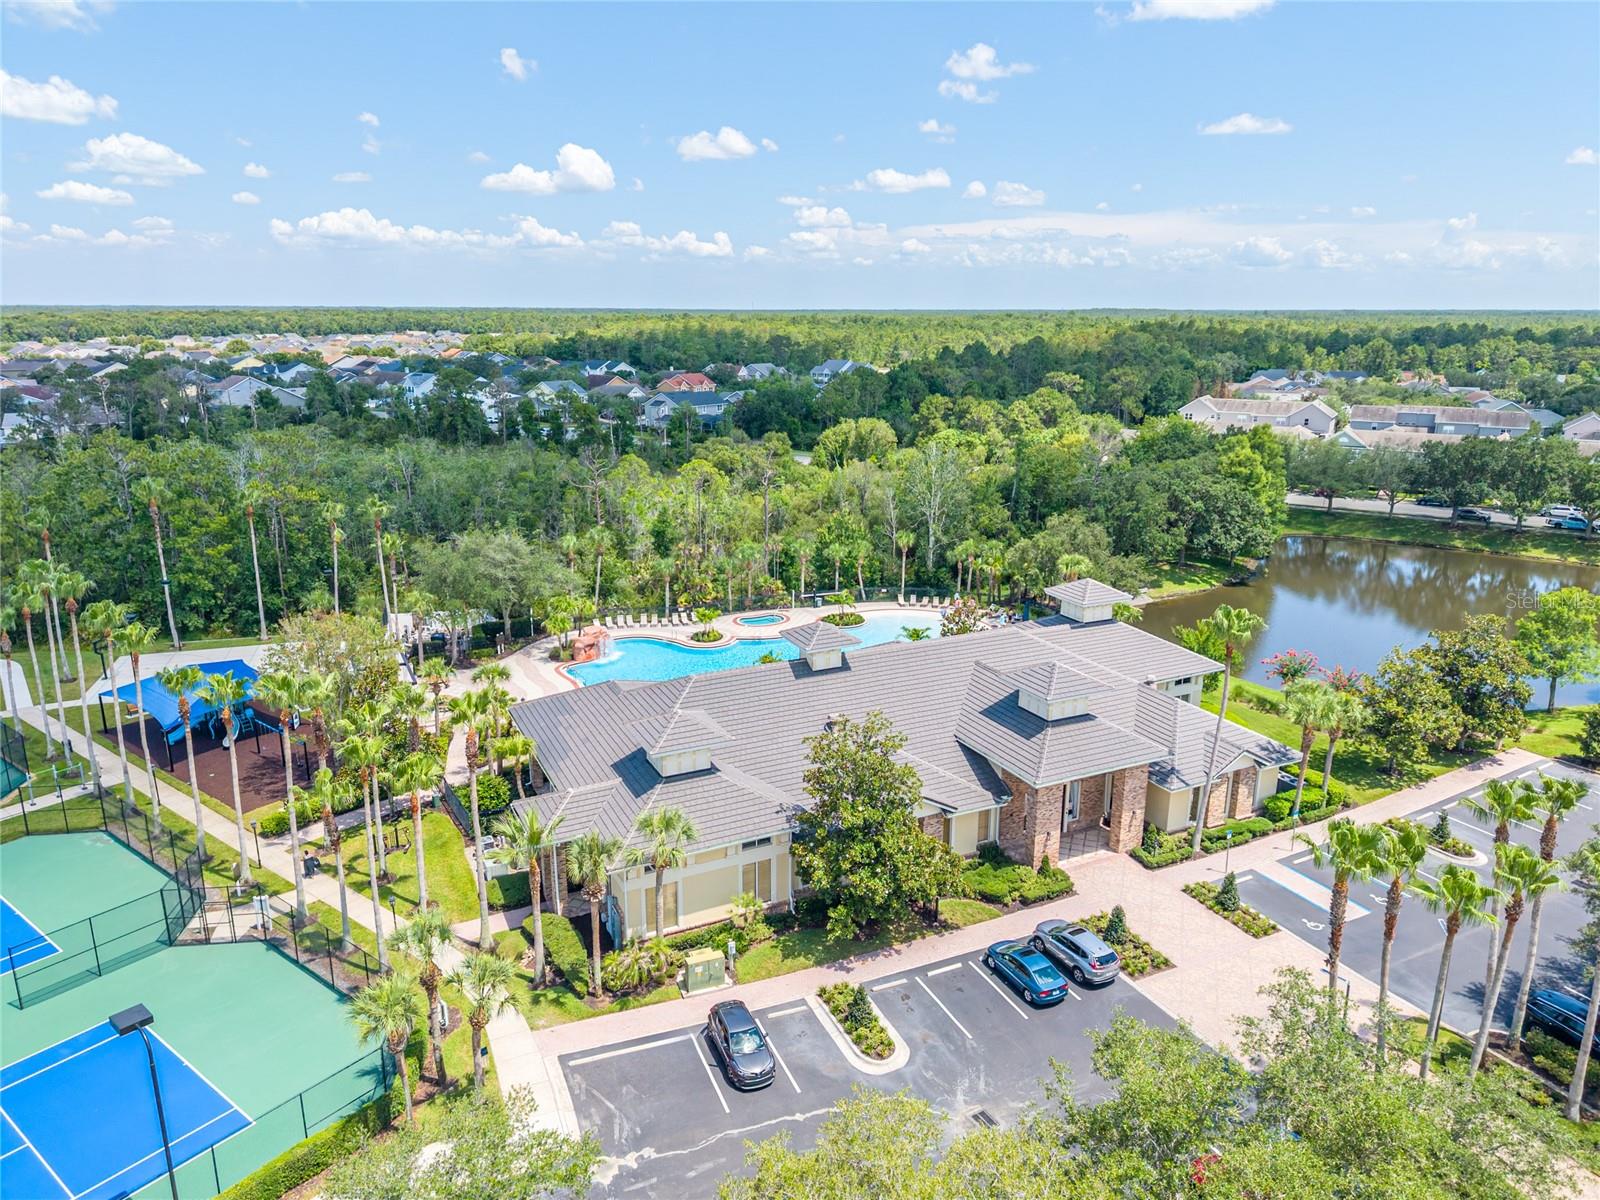
Aerial view of a community pool, clubhouse, and tennis courts surrounded by landscaped grounds.
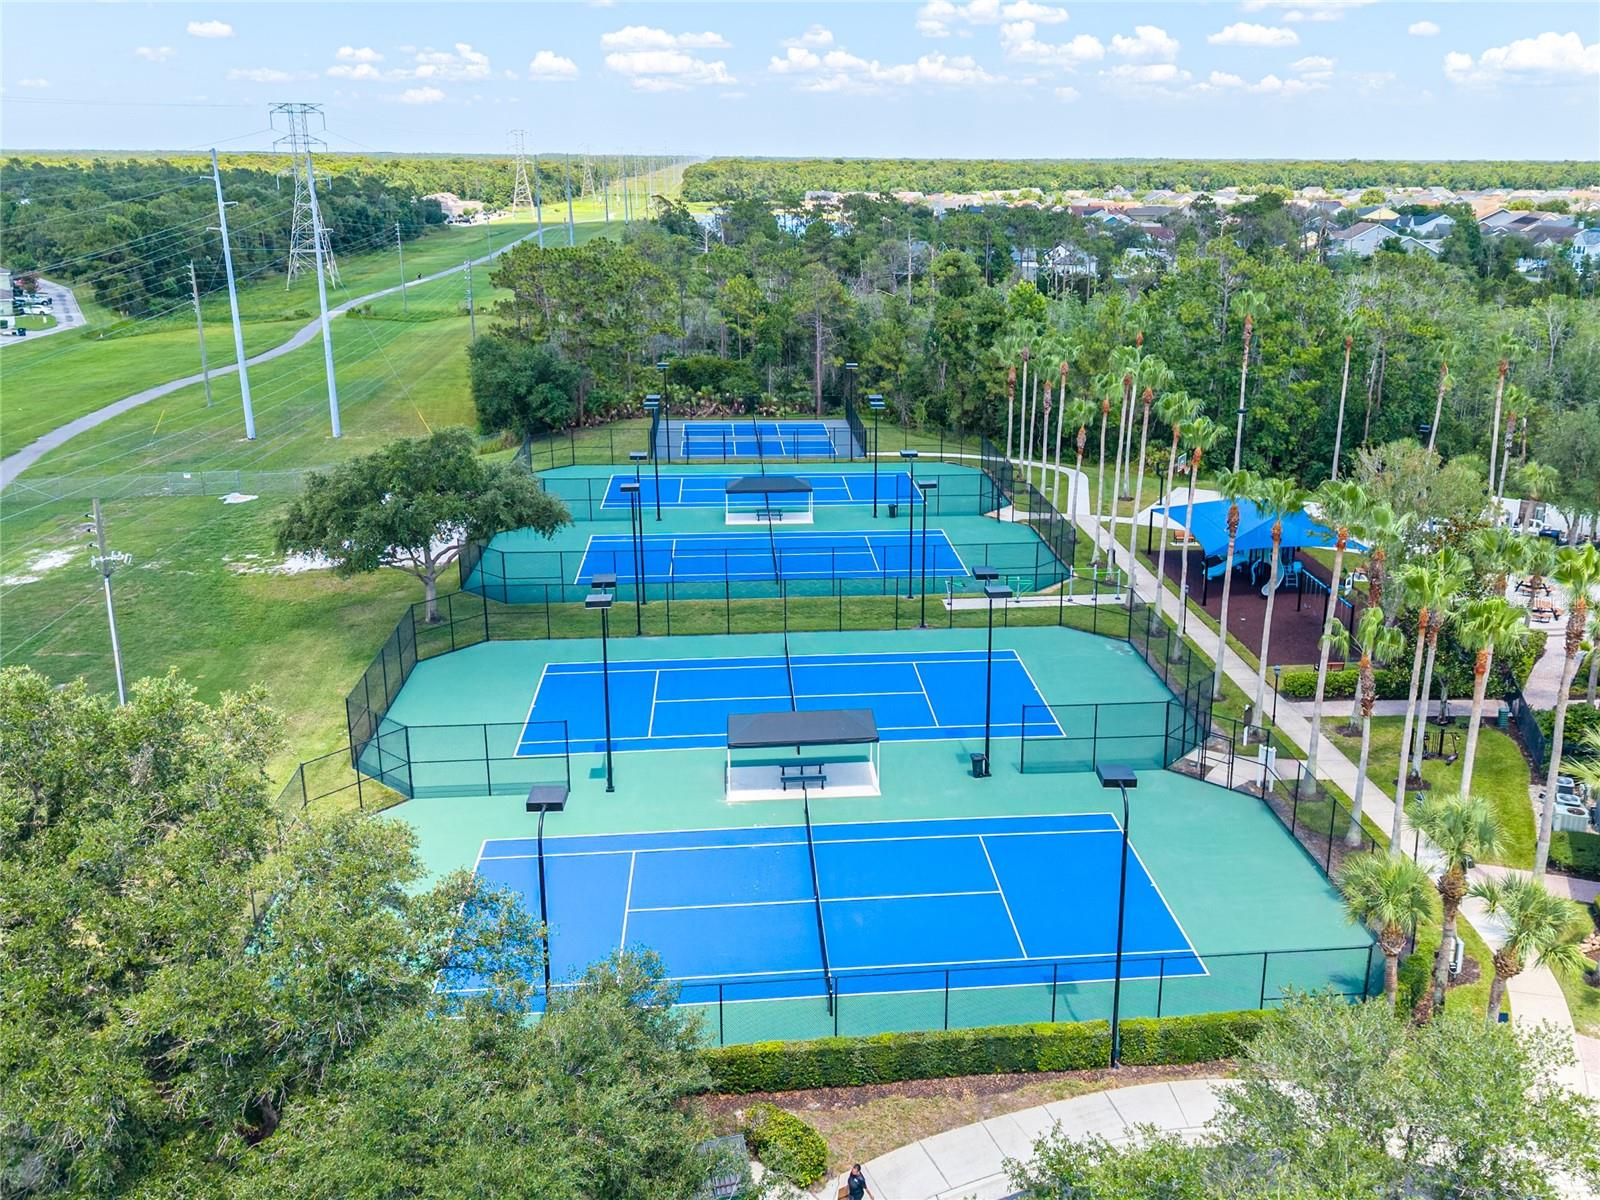
Aerial view of fenced blue-and-green sports courts beside a tree-lined neighborhood.
Aerial view of a community clubhouse, pool, tennis courts, and lake.
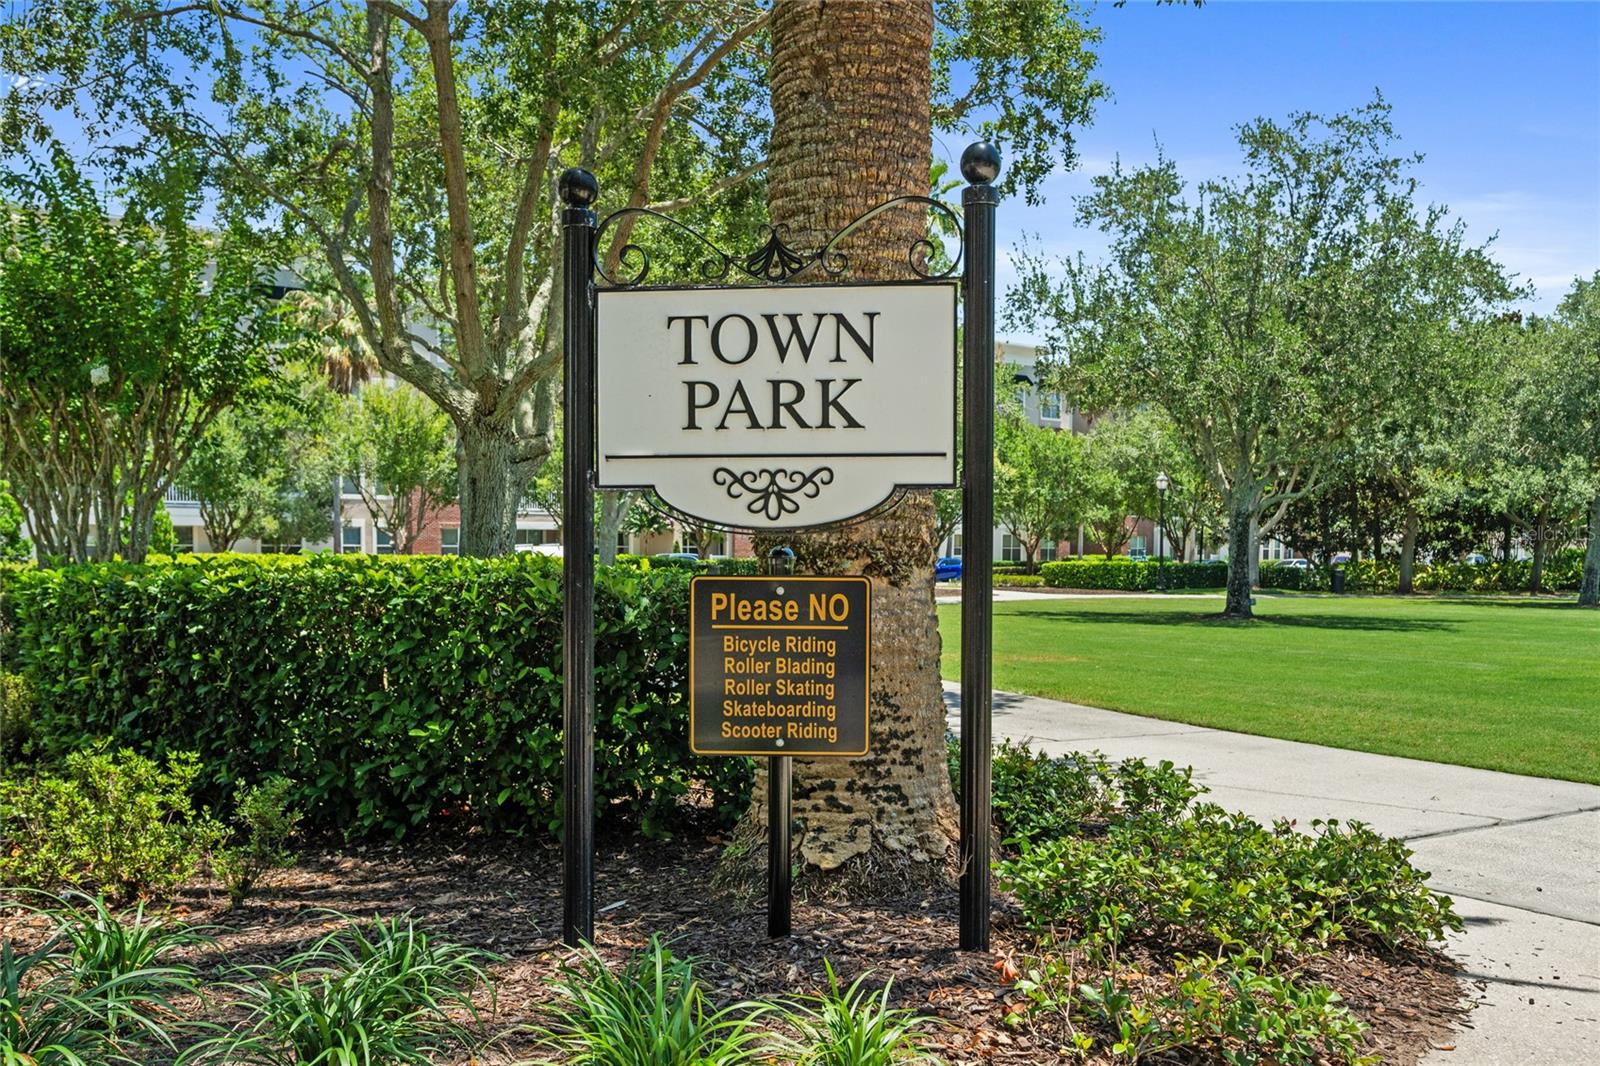
Town Park entrance sign beside a landscaped lawn and sidewalk.
Marketplace storefront beneath a modern building, with outdoor seating along the street.
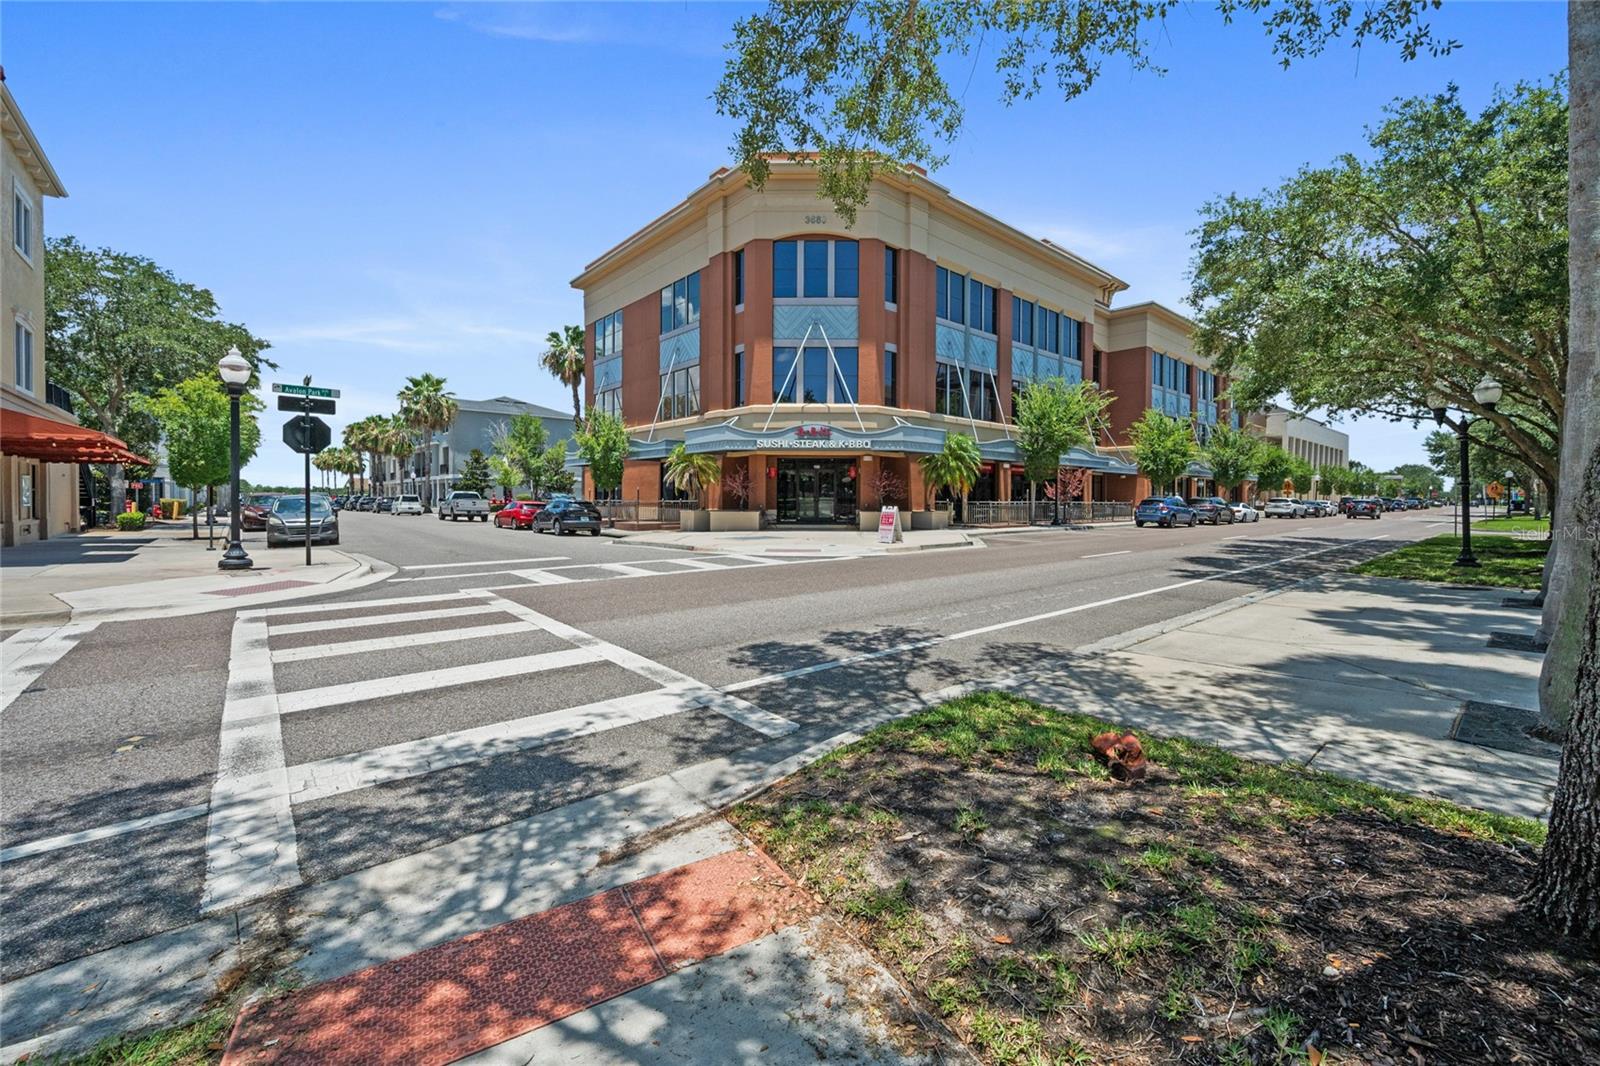
Corner commercial building with a sushi restaurant, palm trees, and a marked crosswalk.
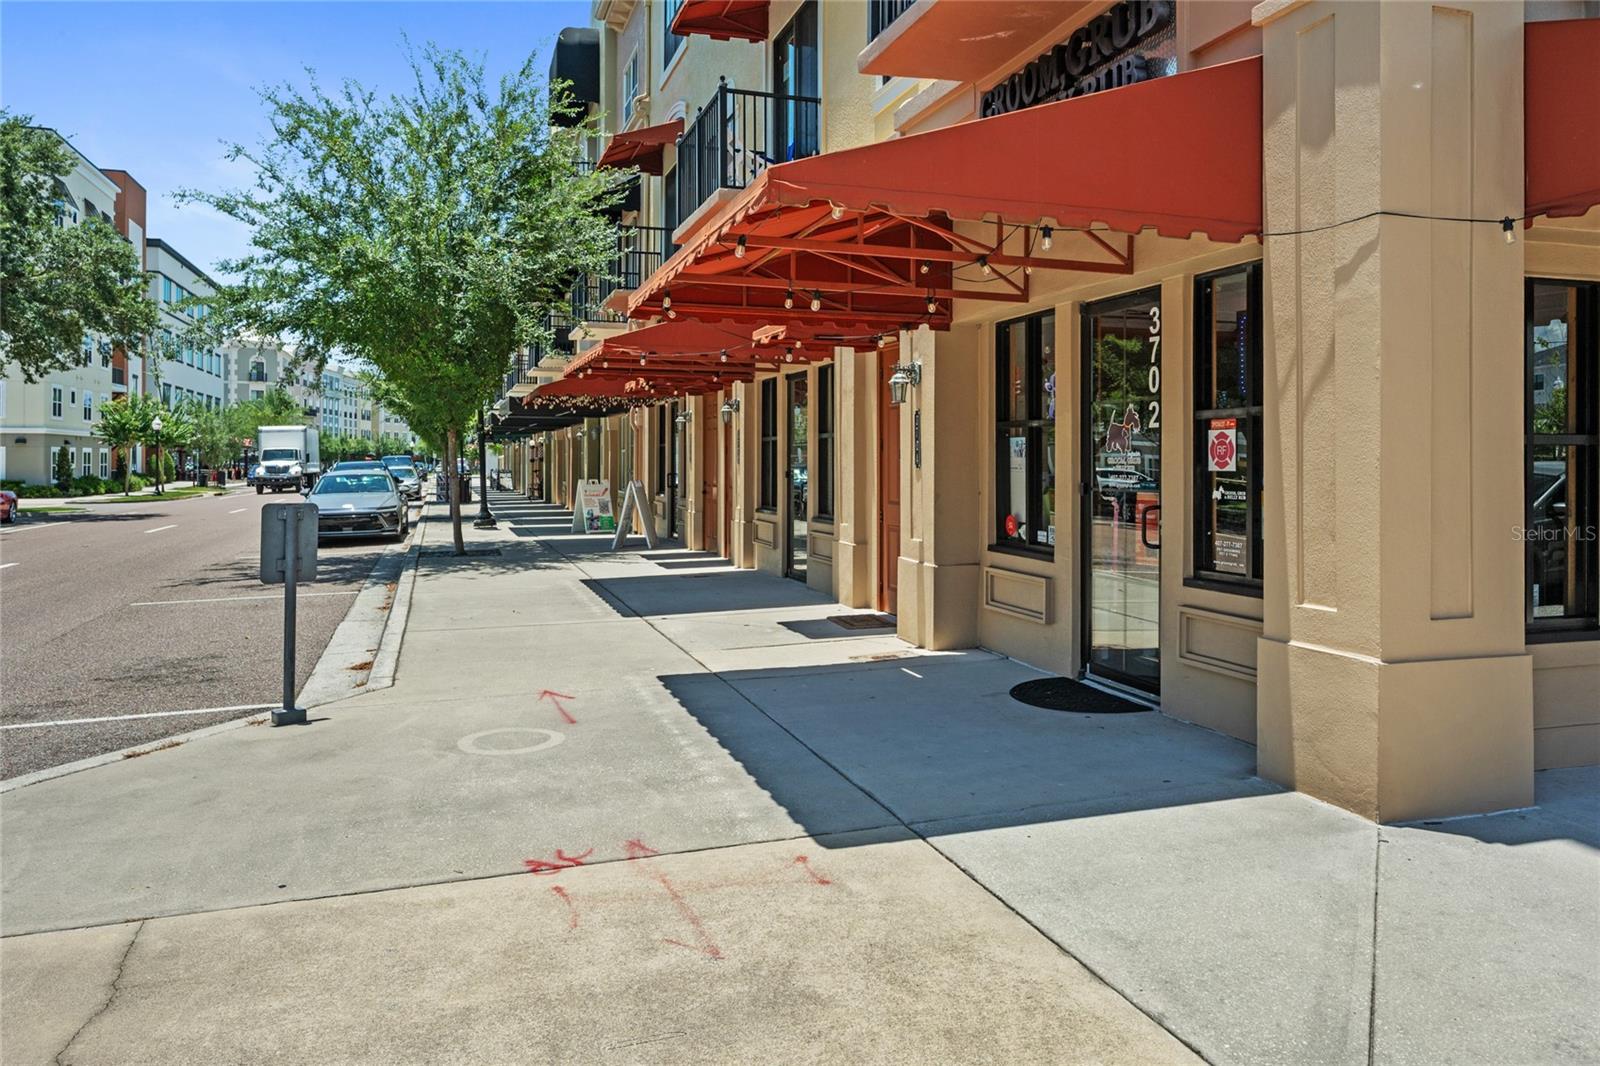
Commercial storefronts with red awnings along a sunny sidewalk, with parked cars on the street.
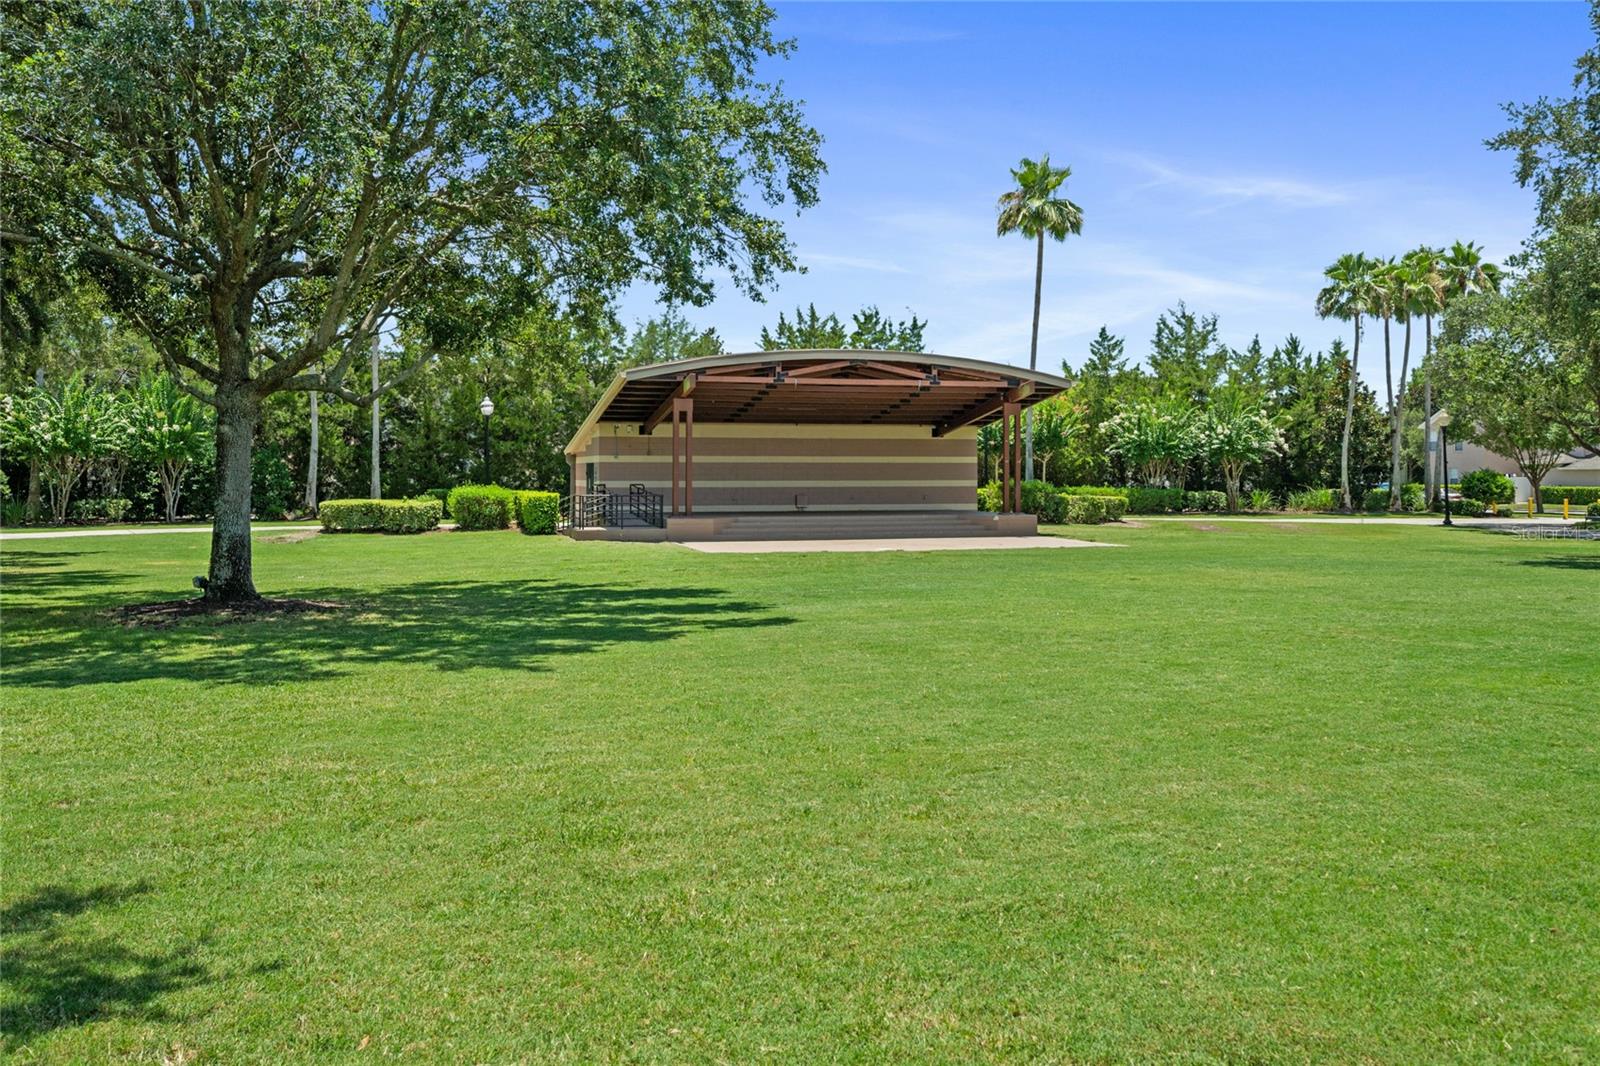
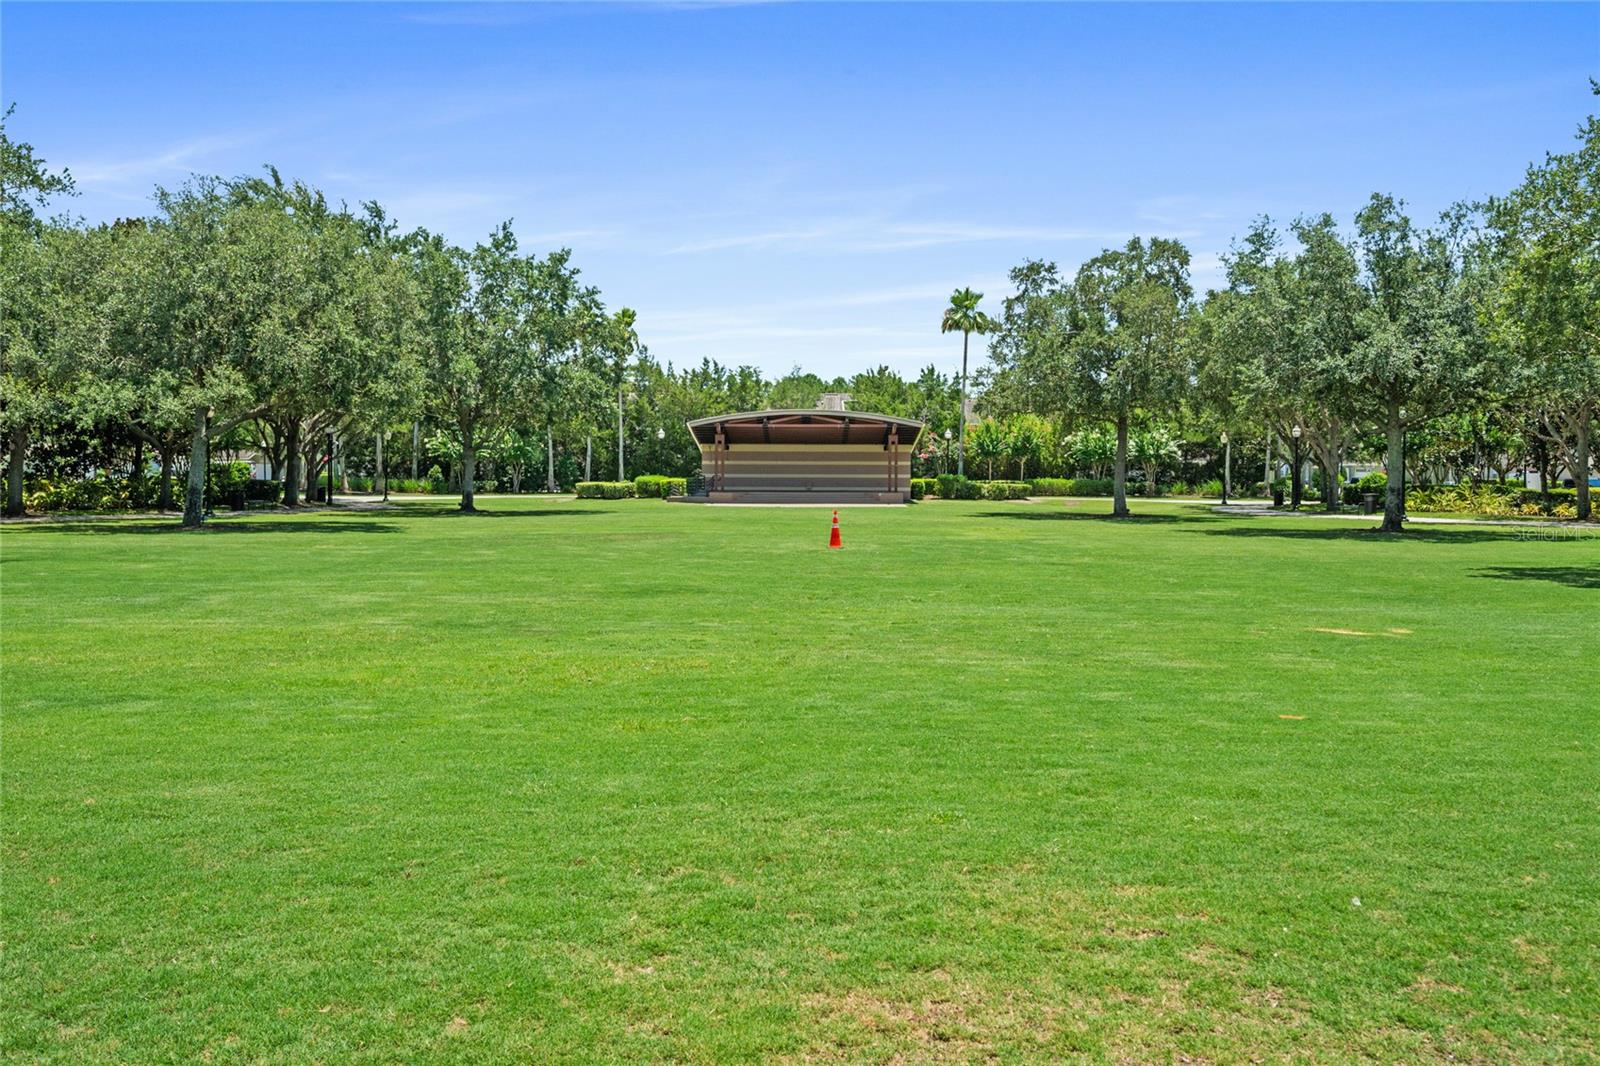
Community pavilion with a broad covered roof, surrounded by a lawn, palms, and mature trees.
Community green space with a broad lawn, mature trees, and a covered pavilion.
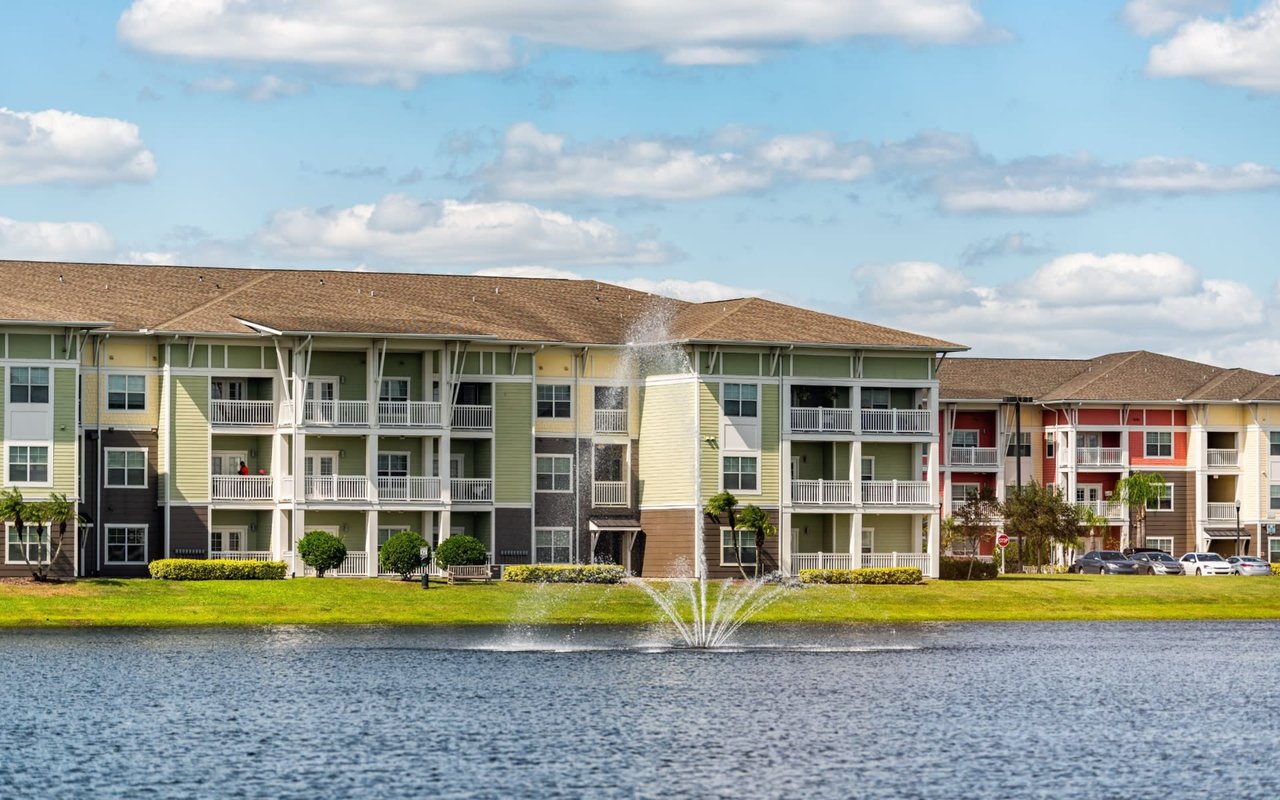
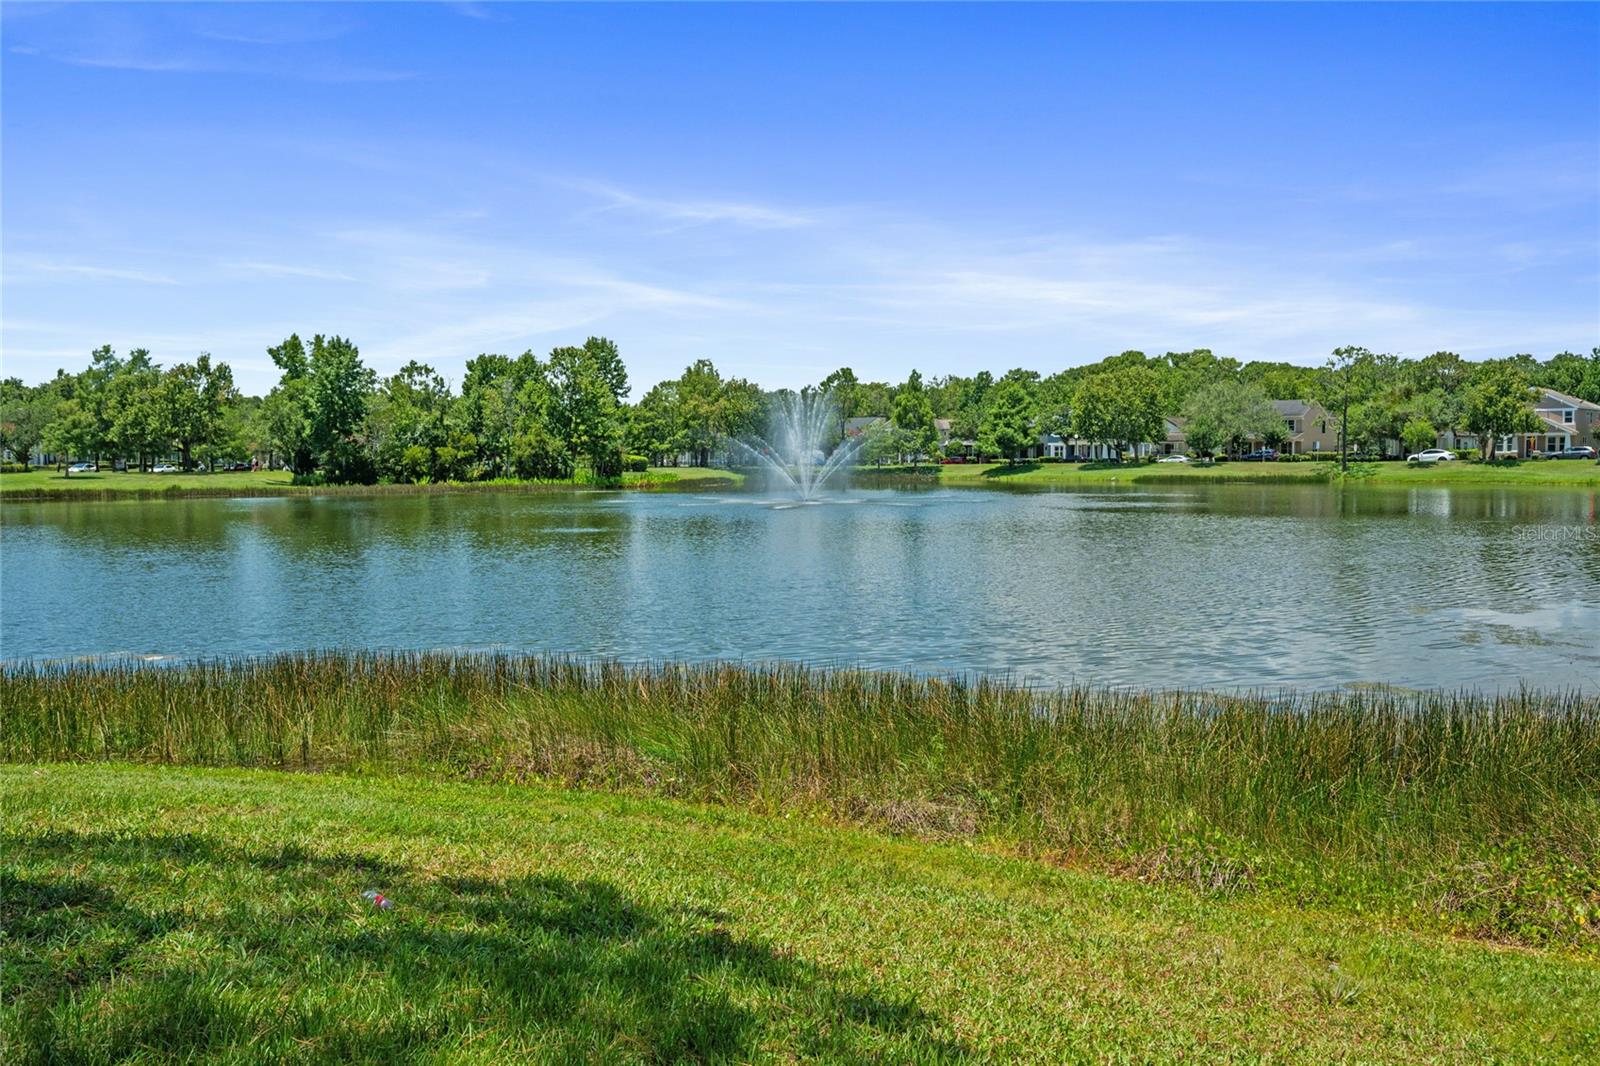
Community pond with a central fountain, grassy shoreline, and homes across the water.
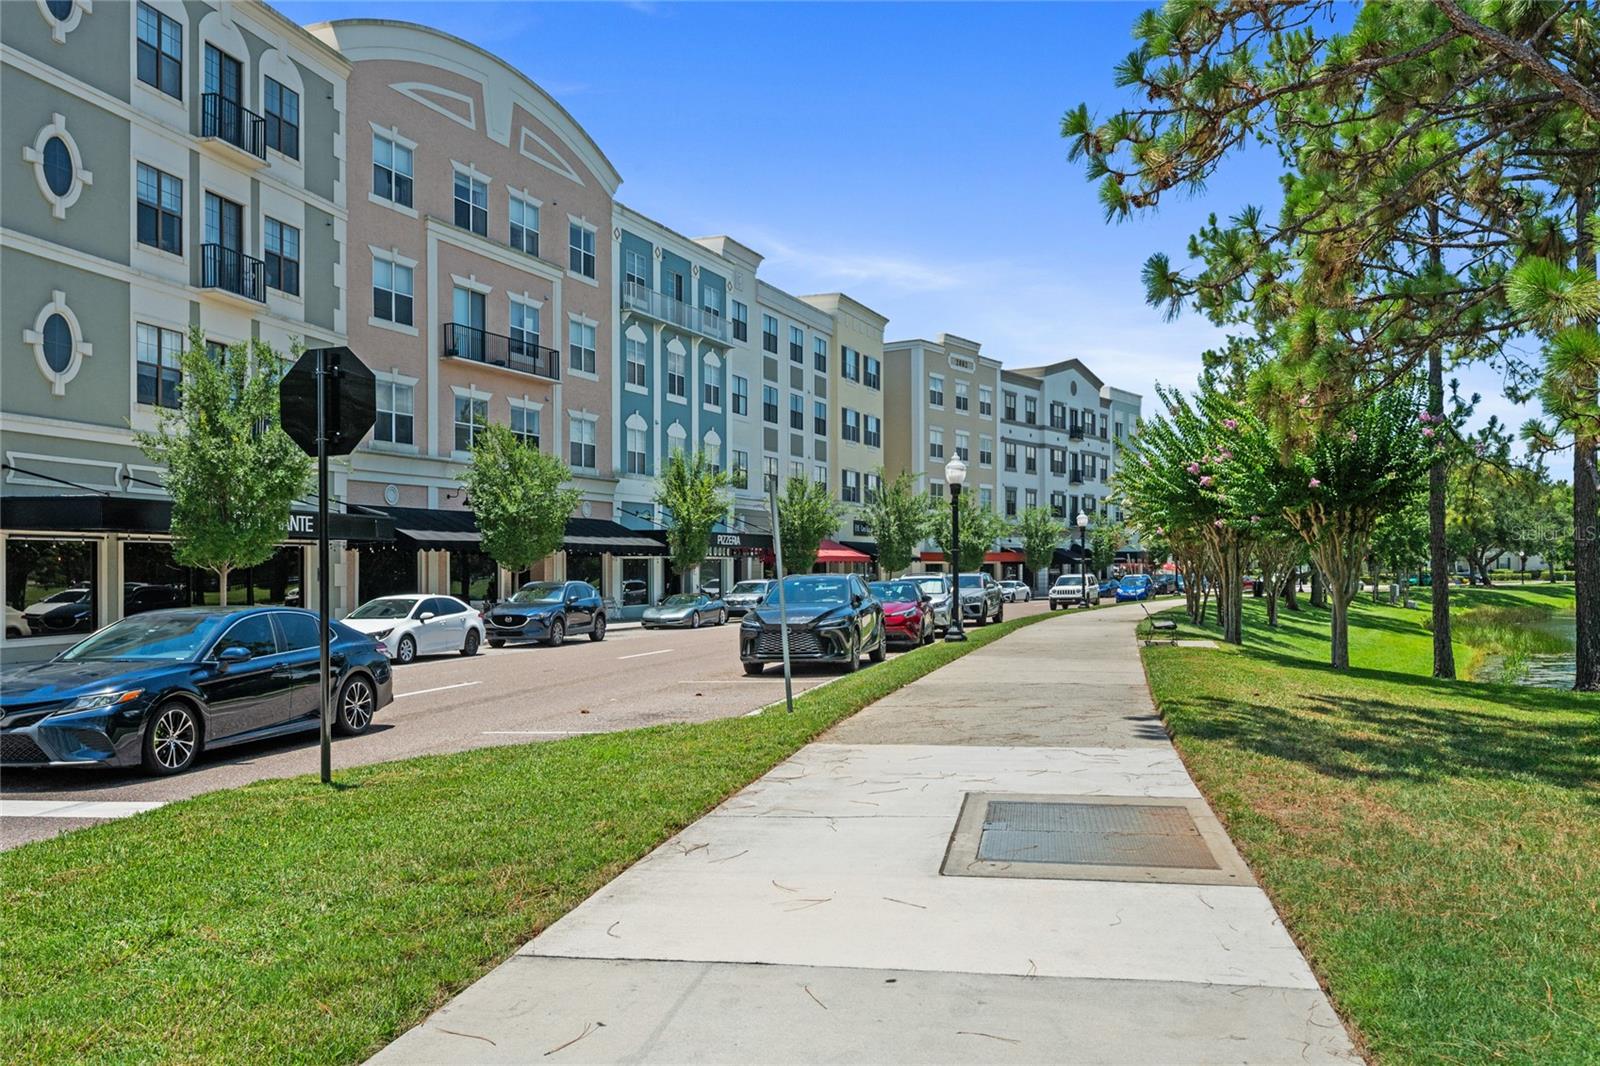
Mixed-use buildings line a sunny street beside a tree-shaded sidewalk and small pond.
Two-story floor plan showing screened porch, living areas, garage, bedrooms, and bathrooms.
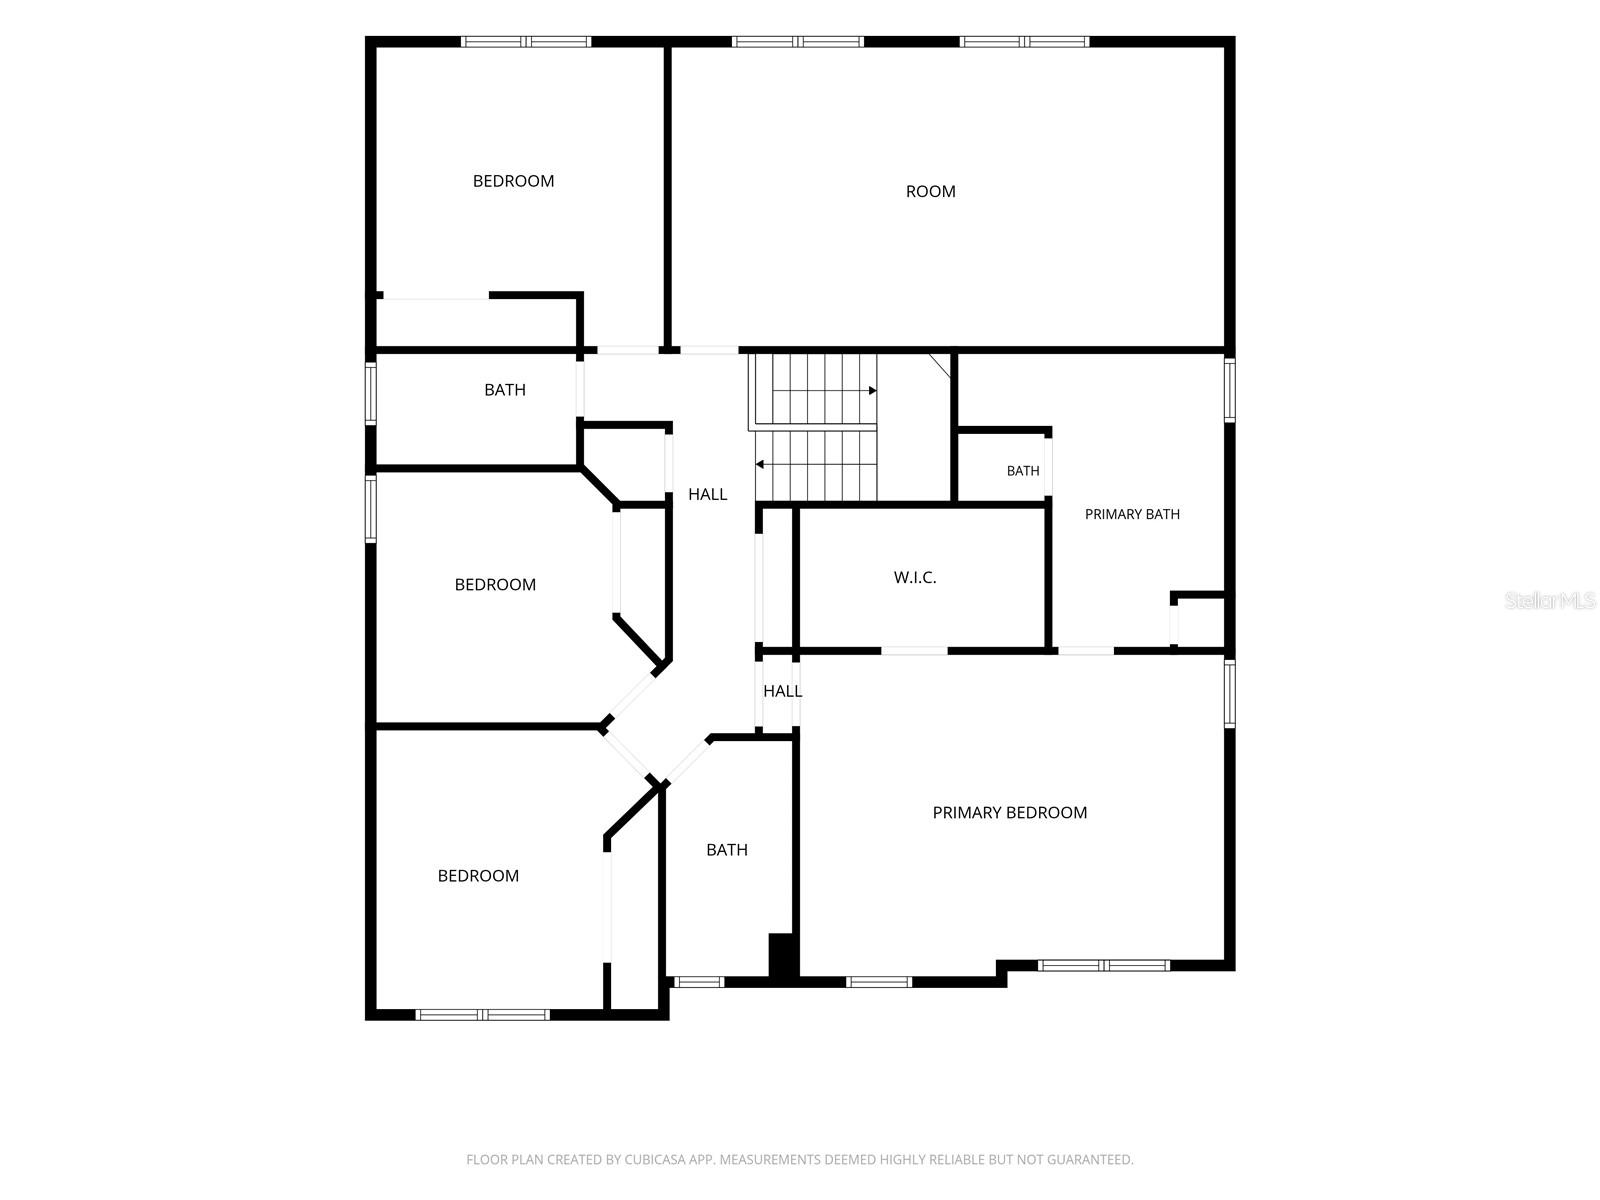
Floor plan showing four bedrooms, multiple bathrooms, a primary suite, and a central staircase.
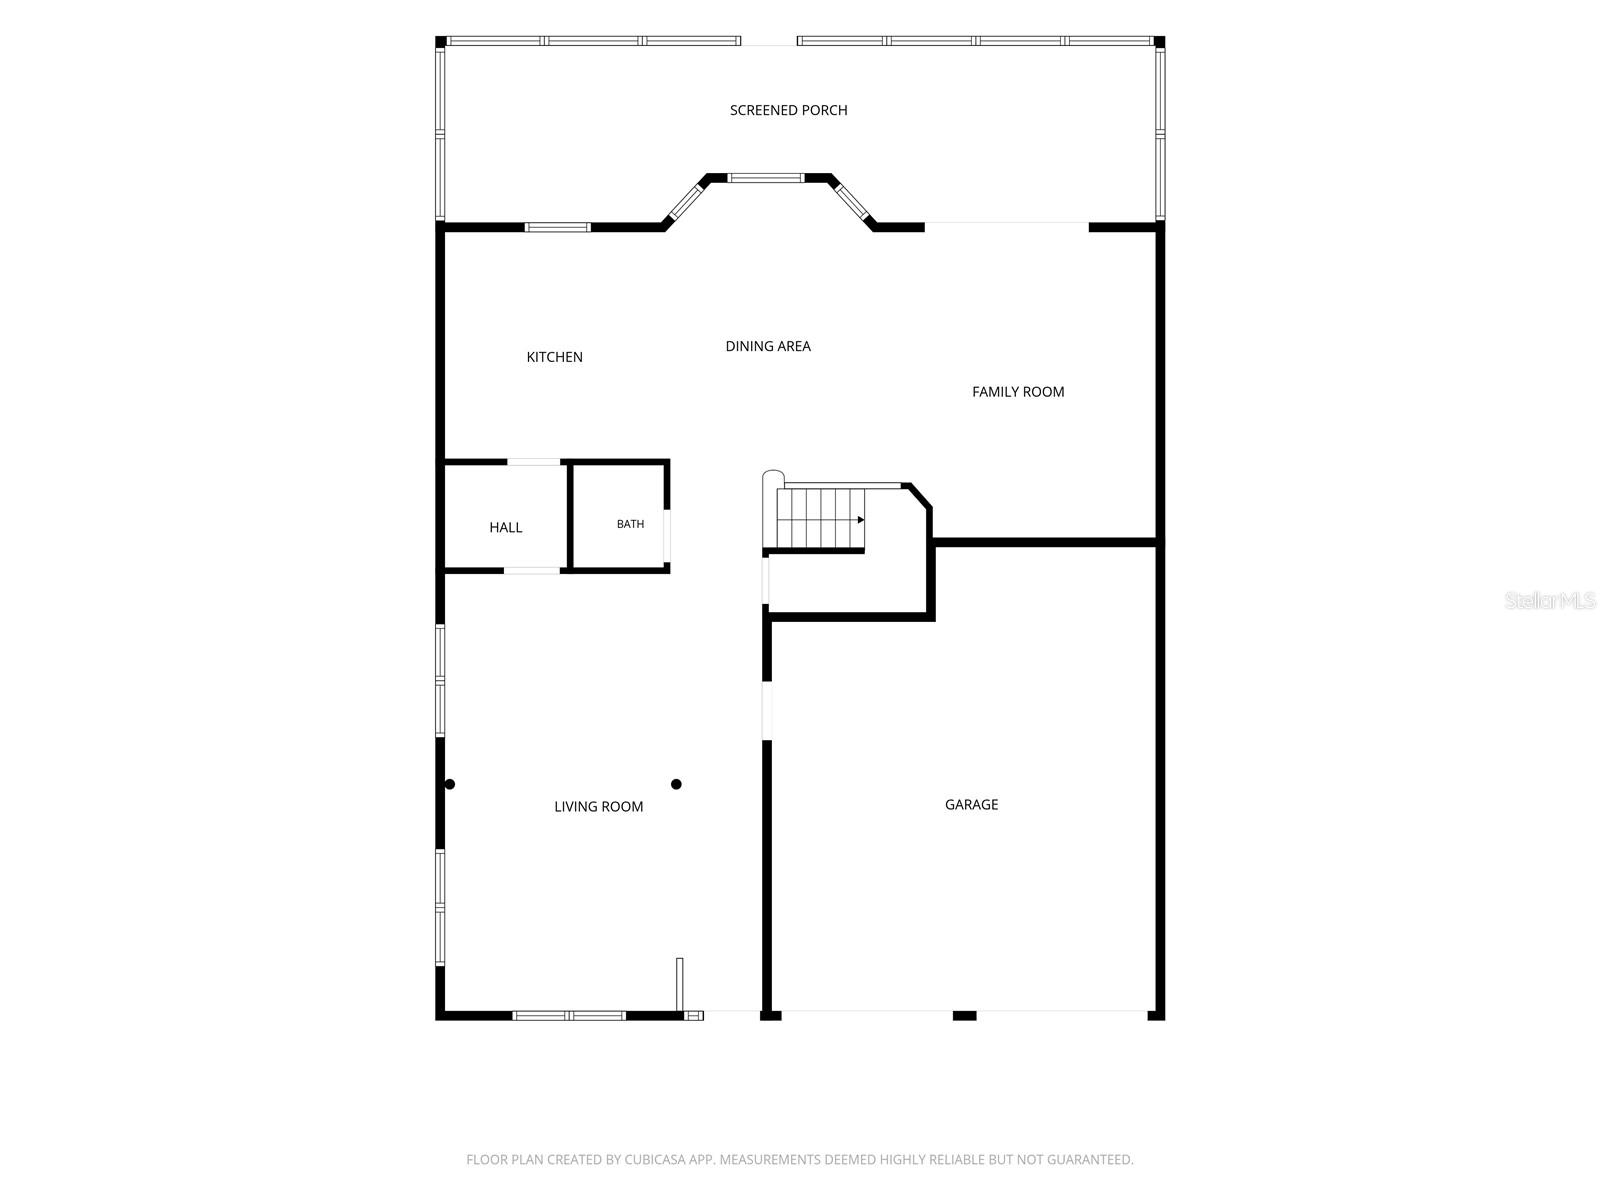
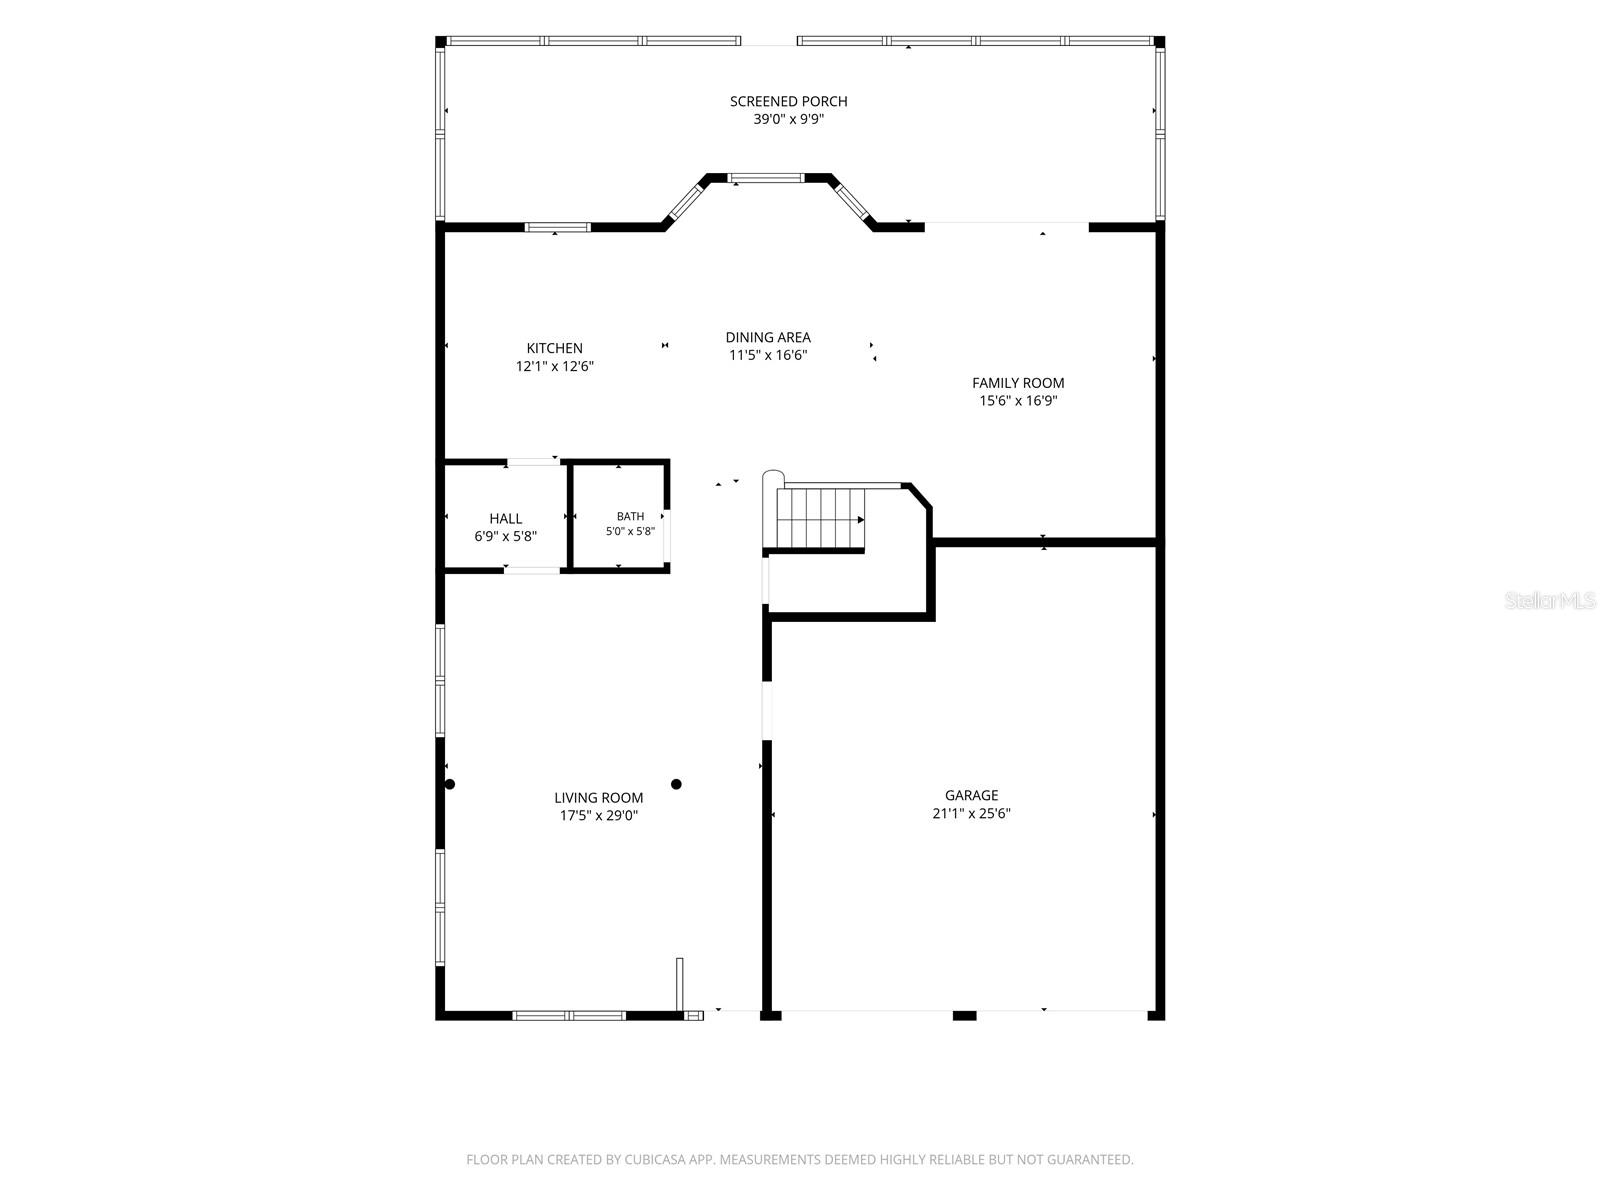
Floor plan showing the living room, kitchen, dining area, family room, screened porch, and garage.
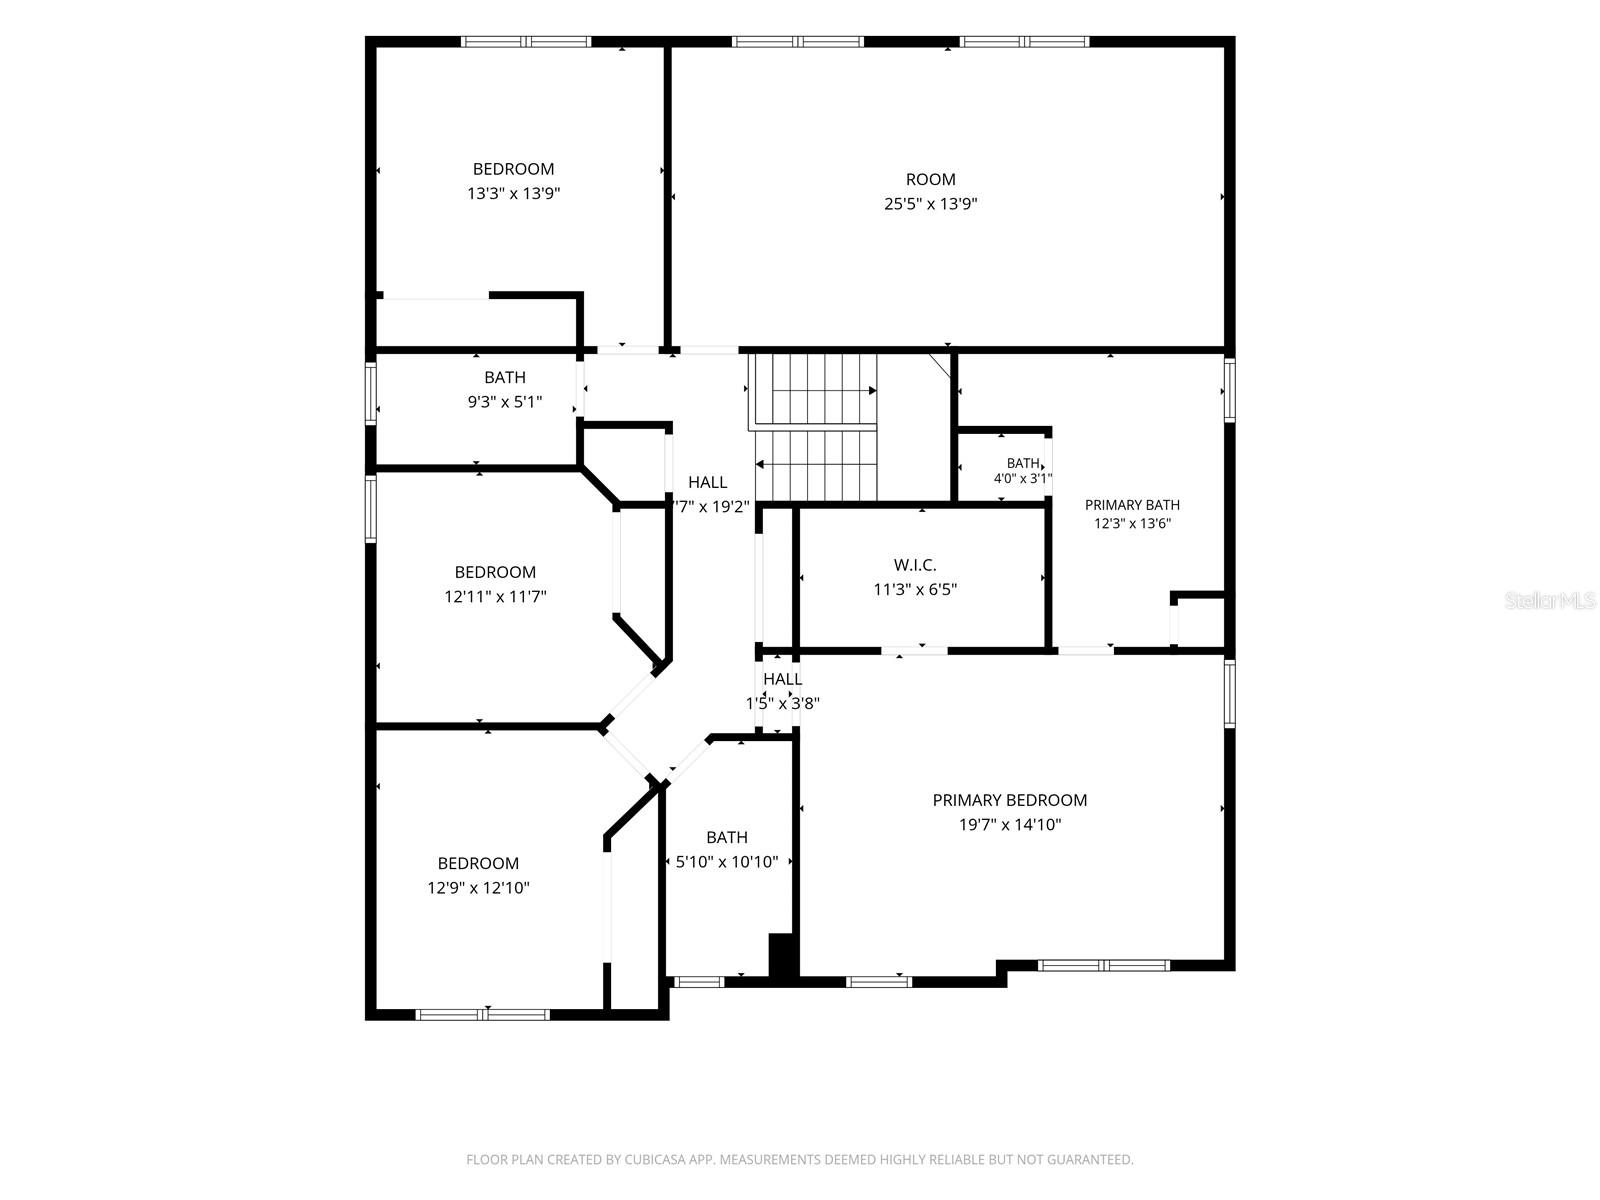
Floor plan for 4930 Atwood Drive showing bedrooms, bathrooms, halls, and room dimensions.
Floor plan showing the living room, kitchen, dining area, family room, garage, and screened porch.
VIEW PHOTOS
Courtesy of EMPIRE NETWORK REALTY, Gisela Gaztambide Balzac  Listing Contact: 407-440-3798 
$540,000

4930 ATWOOD DR

4 Beds 4 Baths 2,959 Sq.Ft. 6,671 Sq.Ft.

Description

Welcome to this spacious 4-bedroom, 3.5-bath home located in the highly desirable South Village of Avalon Park. Offering nearly 3,000 square feet of living space, this well-designed home provides the perfect blend of space, comfort, and functionality.
The first floor features generous living and dining areas along with a spacious kitchen offering ample cabinet and counter space, ideal for everyday living and entertaining. Upstairs, you'll find an oversized bonus room that can easily serve as a media room, game room, playroom, home office, or even a fifth bedroom, providing endless possibilities to fit your lifestyle.
The primary suite offers a private retreat with an en-suite bath, while the additional bedrooms provide plenty of space for family and guests.
Step outside to enjoy the fully fenced backyard, overlooking the pond, offering privacy and room for outdoor entertaining, pets, or play. A new roof installed in 2022 adds valuable peace of mind for the next owner.
Enjoy all that Avalon Park residents love, including resort-style community pools, parks, playgrounds, walking and biking trails, tennis and basketball courts, and a vibrant downtown filled with restaurants, shops, and year-round community events. Conveniently located near top-rated schools, Waterford Lakes Town Center, UCF, major highways, and Orlando International Airport, this home is ready for its next owner to make it their own.
Schedule your showing today! SELLER MOTIVATED

Share Property

Location

4930 ATWOOD DR, ORLANDO, FL 32828

Status

For Sale
Gisela Gaztambide

Gisela Gaztambide

TITLE

Real Estate Agent

Property Amenities

Interior
Laundry room Inside, Laundry Closet
Appliances Dishwasher, Dryer, Range, Refrigerator, Washer
Flooring Carpet, Tile, Vinyl
Total Bedrooms: 4
Half Bathrooms: 1
Full Bathrooms: 3
Other Interior Features Ceiling Fans(s), Living Room/Dining Room Combo, Vaulted Ceiling(s), Walk-In Closet(s)
Area & Lot
Total area 2,959 Sq.Ft.
Lot Area 6,671 Sq.Ft.
Living area 2,959 Sq.Ft.
MLS® ID O6420054
Year Built 2006
High School Timber Creek High
Middle School Avalon Middle
Elementary School Avalon Elem
Type Residential
Status For Sale
Exterior
Stories 2
Air conditioning Central Air
Heat type Central
Water Source Public
Garage Space 2.0
Sewer Public Sewer
Other Exterior Features Sidewalk
Roof Shingle
Utilities Electricity Connected
Finance
Sales Price $540,000
HOA Fees $187 monthly
Real Estate Tax $8,392 yearly
Green two-story house with a covered porch, double garage, and large shade tree in front.

Schedule a Showing

We would love to show you our beautiful property. Please select your preferred date and time below. An agent will be in touch shortly to confirm your appointment.

Schedule a Showing

We would love to show you our beautiful property. Please select your preferred date and time below. An agent will be in touch shortly to confirm your appointment.

Thank you for your interest in 4930 ATWOOD DR, ORLANDO, FL 32828. We are reviewing your request and will be in touch shortly!

Mortgage Calculator

Estimate your monthly mortgage payment, including the principal and interest, property taxes, and HOA. Adjust the values to generate a more accurate rate.

All estimates are provided for informational purposes only. Actual amounts may vary.
$0,000 Your Payment 20 15 65
$0,000 Your Payment

Avalon Park

Work With Gisela

Get assistance in determining current property value, crafting a competitive offer, writing and negotiating a contract, and much more. Contact her today.