Leave a Message

Thank you for your message. We will be in touch with you shortly.

7288 HAMMERSTONE WAY
VIEW PHOTOS
$377,490

7288 HAMMERSTONE WAY

4 Beds 3 Baths 2,110 Sq.Ft. 5,662 Sq.Ft.

Description

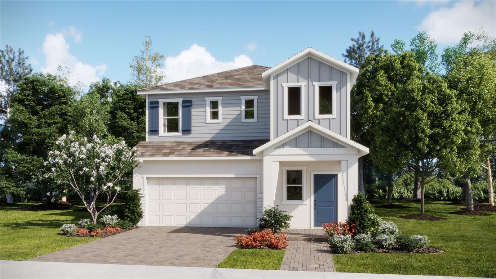
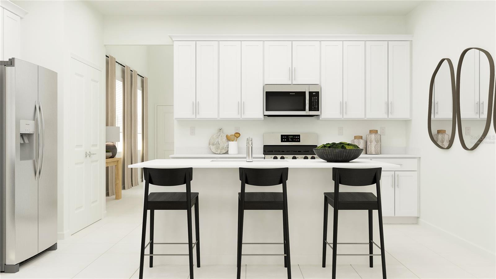
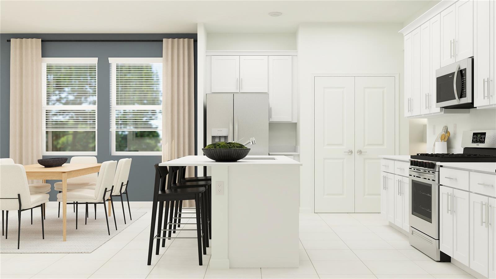
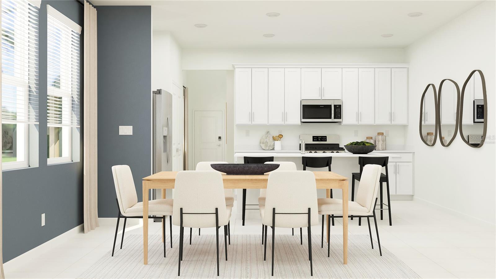
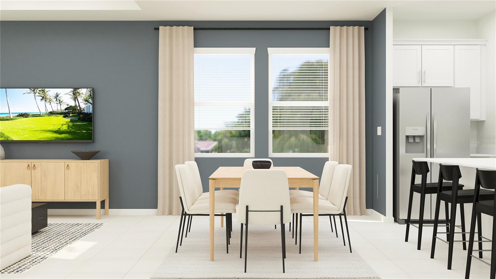
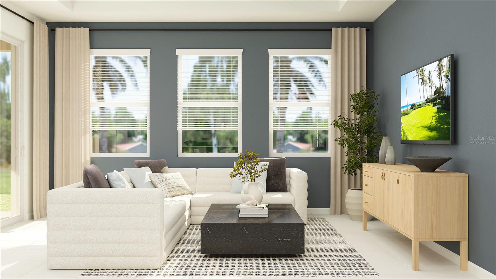
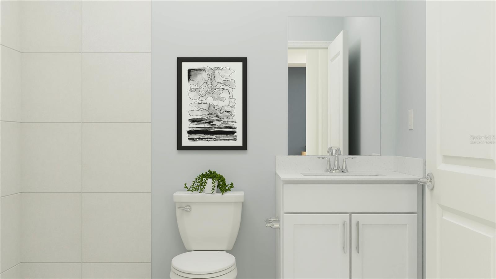
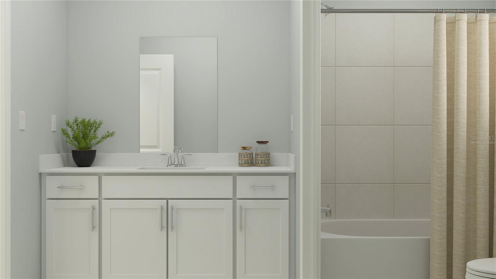
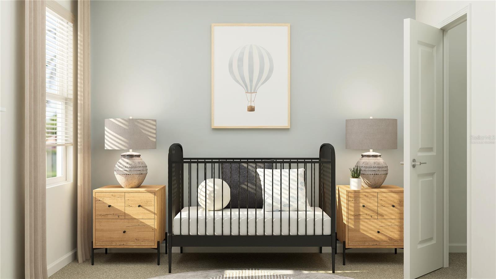
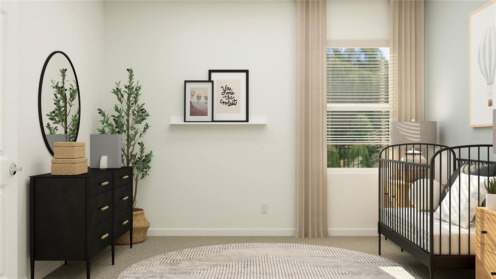
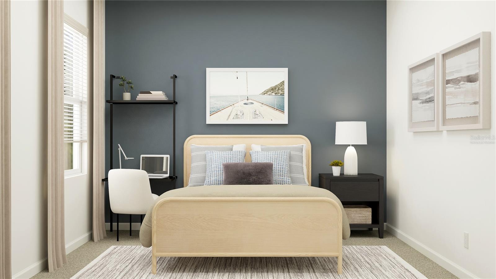
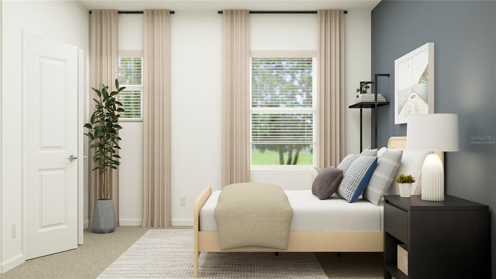
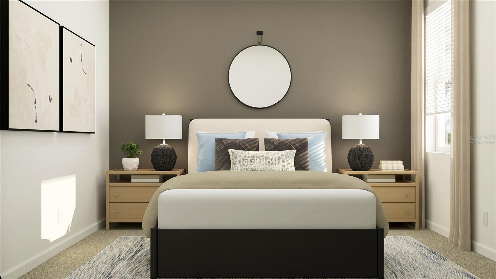
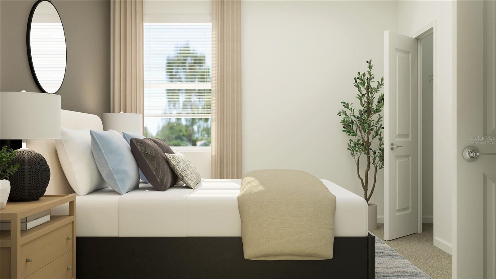
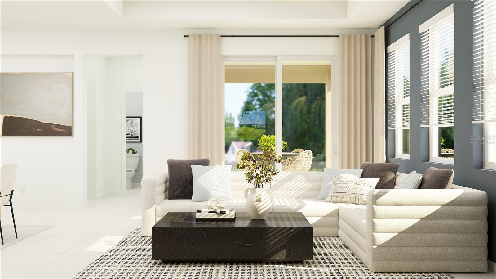
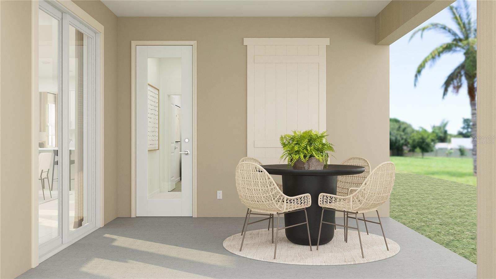
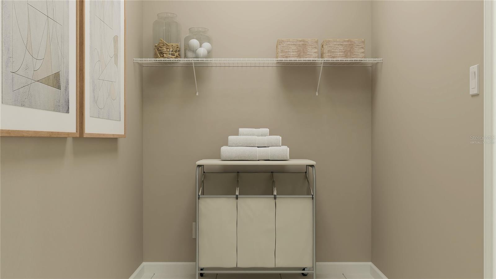
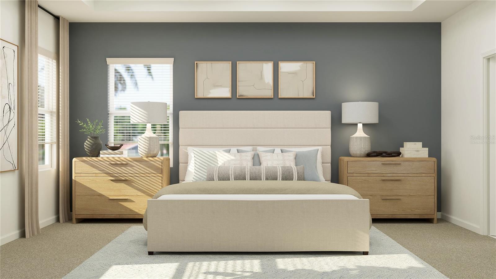
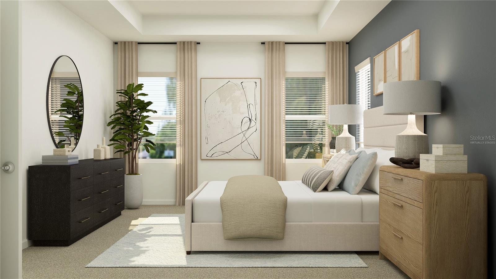
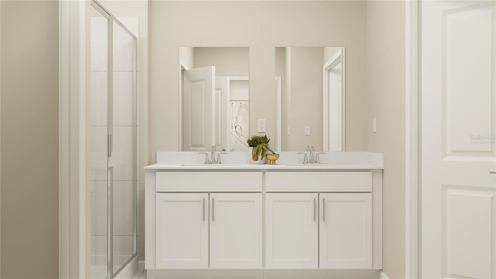
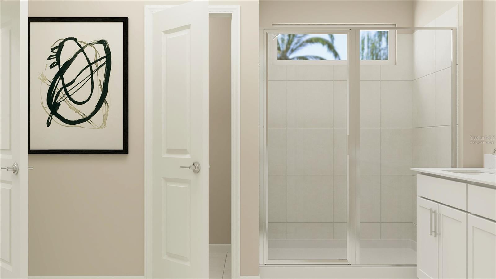
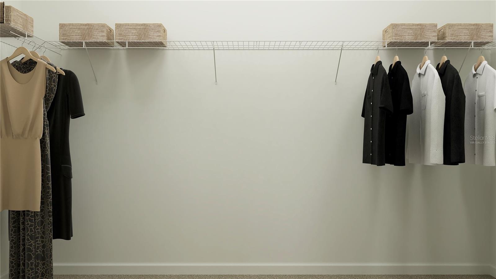
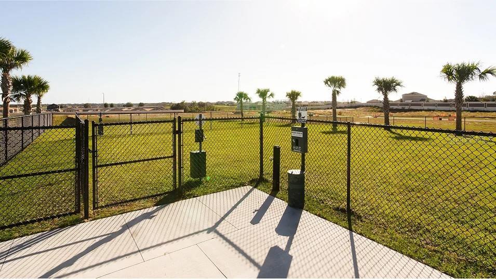
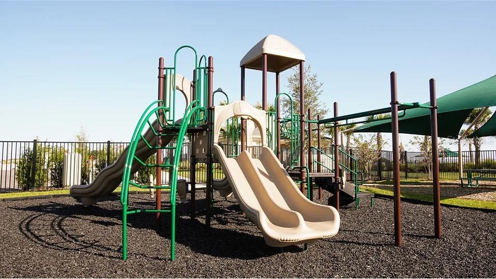
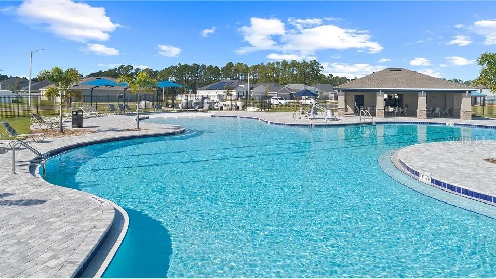
One or more photo(s) has been virtually staged. Under Construction. This elegant two-story Lenox is ready for modern living! On the first floor, an inviting open-concept layout blends the kitchen, living and dining areas, with a nearby lanai for effortless indoor-outdoor transitions. A convenient bedroom is tucked away to the side, just steps from a full bathroom. Two additional bedrooms and a lavish owner's suite are located on the second level. Waterstone is a masterplan community of new single-family homes located in Mascotte, FL. Close to lakes, sanctuary and wildlife areas, and bike paths. Amenities include: Cabana, resort style pool, monarch garden, natural playground, dog park, and trails. Waterstone is what you have been looking for. A safe small town feel with convenience, the perfect place to raise a family.

Share Property

Location

7288 HAMMERSTONE WAY, GROVELAND, FL 34736

Status

Sold
Gisela Gaztambide

Gisela Gaztambide

TITLE

Real Estate Agent

Property Amenities

Interior
Laundry room Inside
Appliances Dishwasher, Disposal, Dryer, Microwave, Range, Refrigerator, Washer
Flooring Carpet, Ceramic Tile
Total Bedrooms: 4
Full Bathrooms: 3
Other Interior Features In Wall Pest System, Open Floorplan, Solid Surface Counters
Area & Lot
Total area 2,510 Sq.Ft.
Lot Area 5,662 Sq.Ft.
Living area 2,110 Sq.Ft.
MLS® ID O6331725
Year Built 2025
High School South Lake High
Middle School Windy Hill Middle
Elementary School Clermont Elem
Type Residential
Status Sold
Exterior
Stories 2
Air conditioning Central Air
Heat type Central, Electric
Water Source Public
Garage Space 2.0
Security Features Smoke Detector(s)
Sewer Public Sewer
Other Exterior Features Rain Gutters, Sidewalk
Parking Driveway, Garage Door Opener
Lot Features Paved, Private
Roof Shingle
Utilities Electricity Available, Electricity Connected, Fiber Optics, Underground Utilities
Finance
Sales Price $377,490
HOA Fees $112 monthly

360 Virtual Tour

Take a tour of this property

Work With Gisela

Get assistance in determining current property value, crafting a competitive offer, writing and negotiating a contract, and much more. Contact her today.