Leave a Message

Thank you for your message. We will be in touch with you shortly.

3920 CLEARY WAY
3920 CLEARY WAY
3920 CLEARY WAY
3920 CLEARY WAY
3920 CLEARY WAY
3920 CLEARY WAY
3920 CLEARY WAY
3920 CLEARY WAY
3920 CLEARY WAY
3920 CLEARY WAY
3920 CLEARY WAY
3920 CLEARY WAY
3920 CLEARY WAY
3920 CLEARY WAY
3920 CLEARY WAY
3920 CLEARY WAY
3920 CLEARY WAY
3920 CLEARY WAY
3920 CLEARY WAY
3920 CLEARY WAY
3920 CLEARY WAY
3920 CLEARY WAY
3920 CLEARY WAY
3920 CLEARY WAY
3920 CLEARY WAY
3920 CLEARY WAY
3920 CLEARY WAY
3920 CLEARY WAY
3920 CLEARY WAY
3920 CLEARY WAY
3920 CLEARY WAY
3920 CLEARY WAY
3920 CLEARY WAY
3920 CLEARY WAY
3920 CLEARY WAY
VIEW PHOTOS
$332,000

3920 CLEARY WAY

2 Beds 3 Baths 1,264 Sq.Ft. 3,070 Sq.Ft.

Description

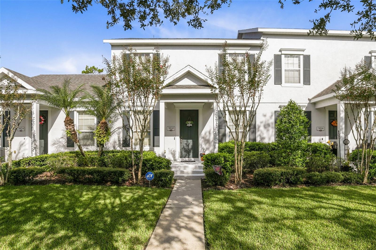
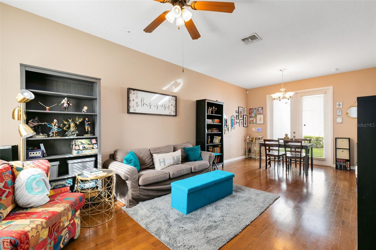
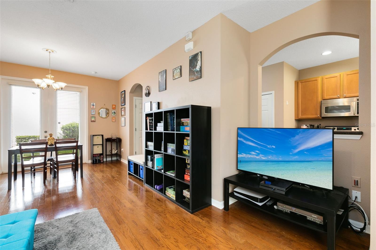
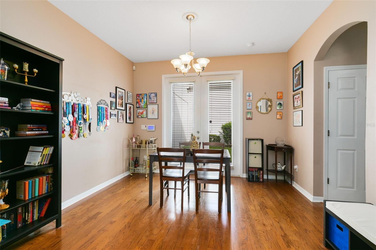
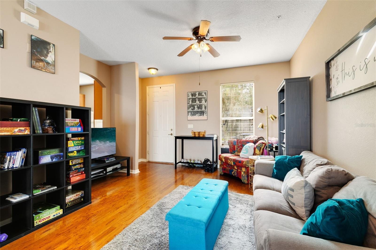
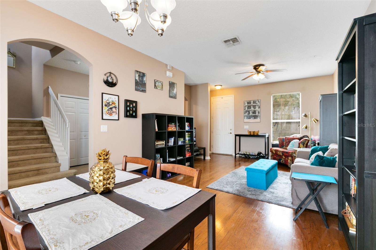
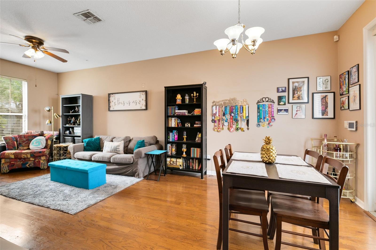
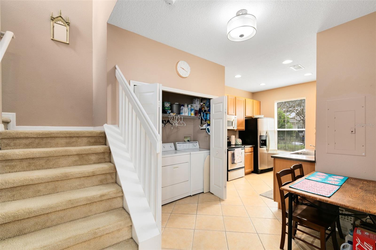
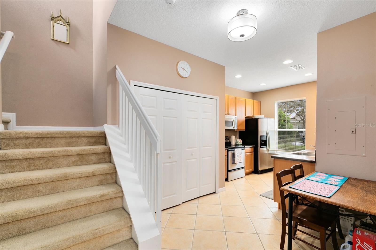
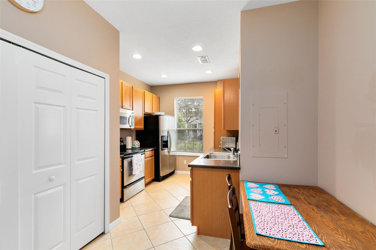
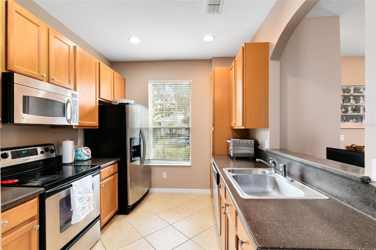
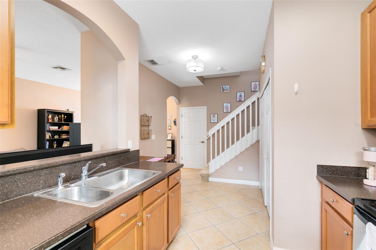
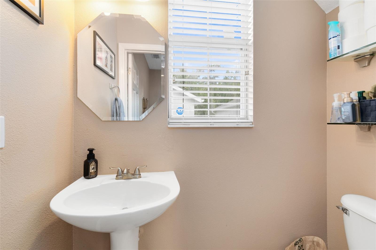
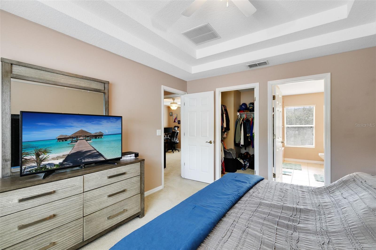
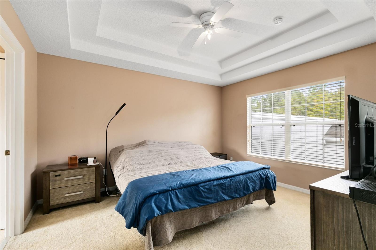
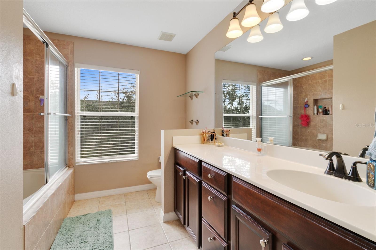
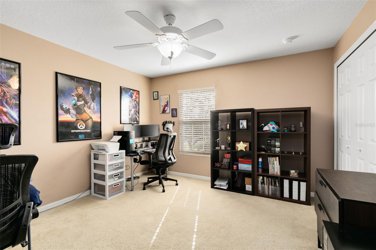
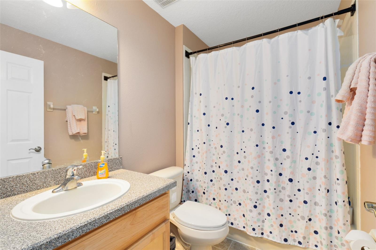
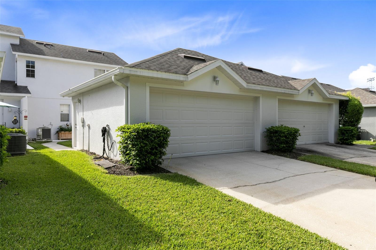
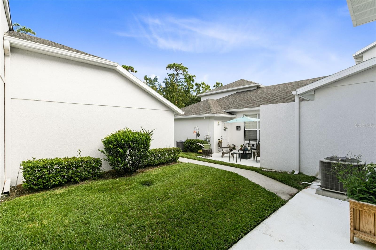
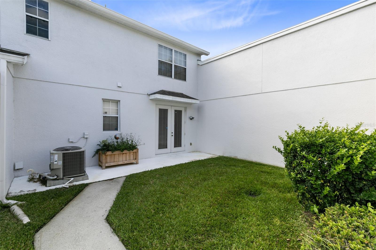
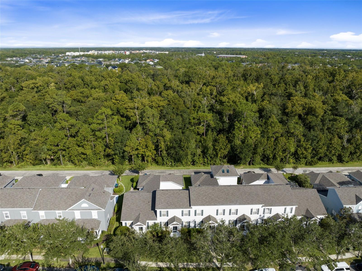
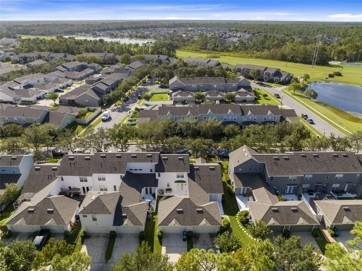
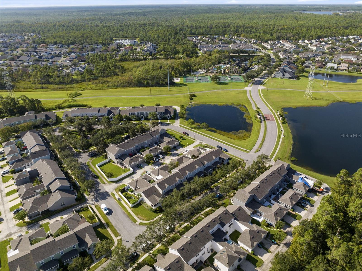
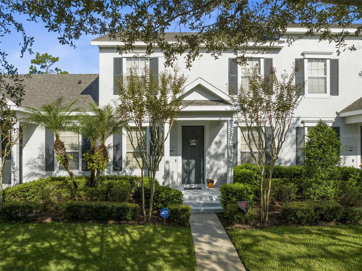
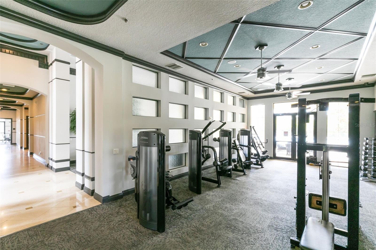
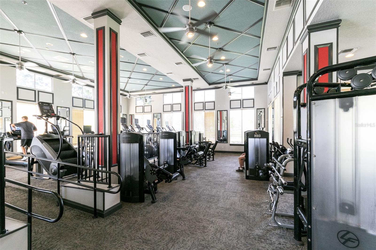
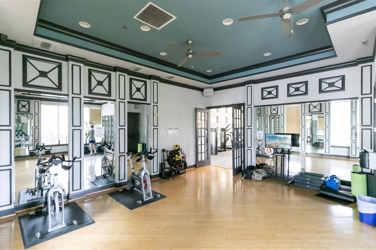
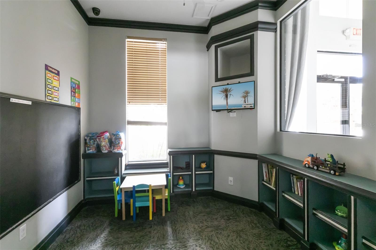
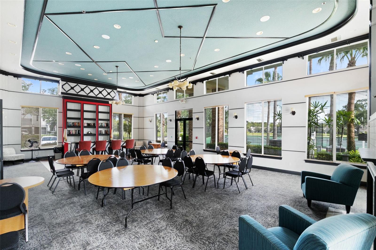
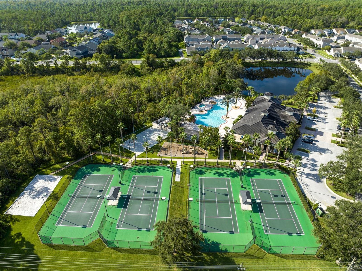
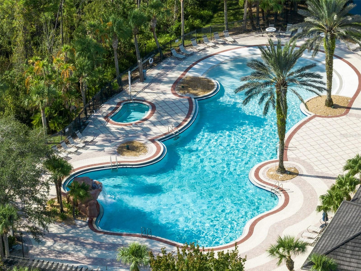
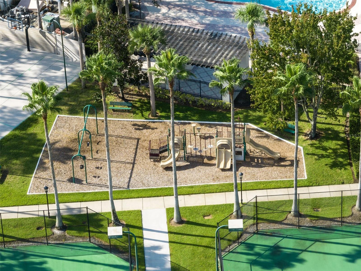
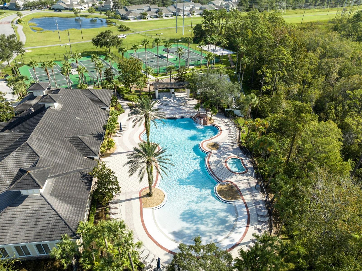
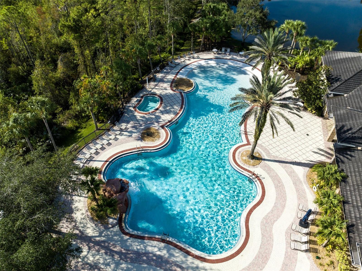
WALK ON IN AND CALL IT HOME! This 2 bedroom, 2.5 bath townhome with 2 CAR GARAGE and COURTYARD is ready for its next owner. Conveniently located in the South Village, Avalon Park, very close to the Clubhouse, Fitness Center, Resort Style Pool and amenities! When you enter this home, you are greeted by hardwood floors and a spacious family room and dining room combo. Out the French Doors is a nice courtyard that leads to your 2 car garage. Upstairs you have 2 bedrooms and 2 full baths and AC IS 2020! This home WILL NOT LAST, schedule your private showing today before this home is SOLD!

Share Property

Location

3920 CLEARY WAY, ORLANDO, FL 32828

Status

Sold
Gisela Gaztambide

Gisela Gaztambide

TITLE

Real Estate Agent

Property Amenities

Interior
Appliances Dishwasher, Dryer, Microwave, Range, Refrigerator, Washer
Flooring Carpet, Hardwood, Tile
Total Bedrooms: 2
Half Bathrooms: 1
Full Bathrooms: 2
Other Interior Features Ceiling Fans(s), Master Bedroom Upstairs
Area & Lot
Total area 1,806 Sq.Ft.
Lot Area 3,070 Sq.Ft.
Living area 1,264 Sq.Ft.
MLS® ID O6143274
Year Built 2004
High School Timber Creek High
Middle School Avalon Middle
Elementary School Avalon Elem
Type Townhouse
Status Sold
Exterior
Stories 2
Air conditioning Central Air
Heat type Central
Water Source Public
Garage Space 2.0
Sewer Public Sewer
Other Exterior Features Courtyard, French Doors, Sidewalk
Roof Shingle
Utilities Electricity Connected, Water Connected
Finance
Sales Price $332,000
HOA Fees $251 monthly
Real Estate Tax $2,491 yearly

360 Virtual Tour

Take a tour of this property

Avalon Park

Work With Gisela

Get assistance in determining current property value, crafting a competitive offer, writing and negotiating a contract, and much more. Contact her today.