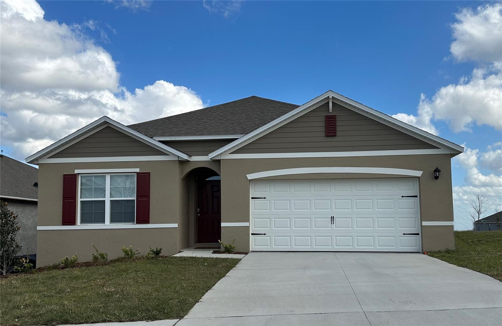
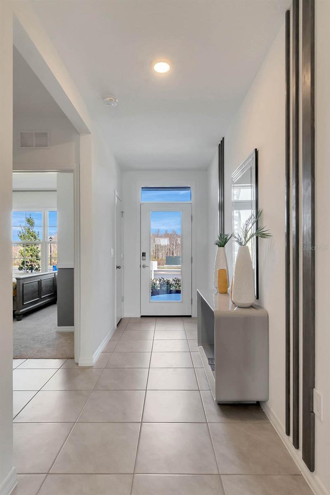
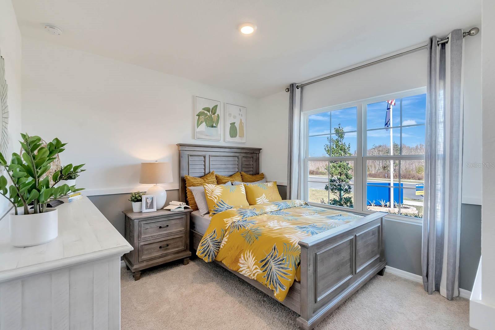
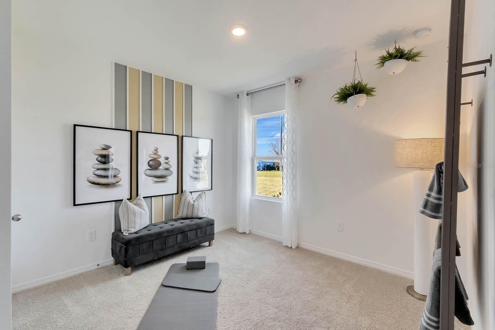
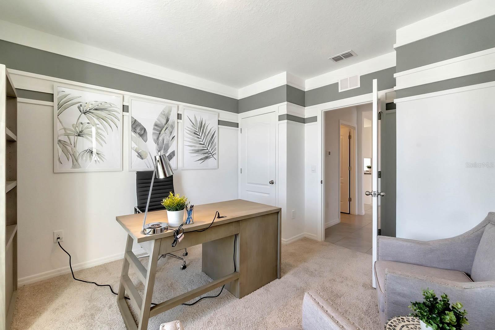
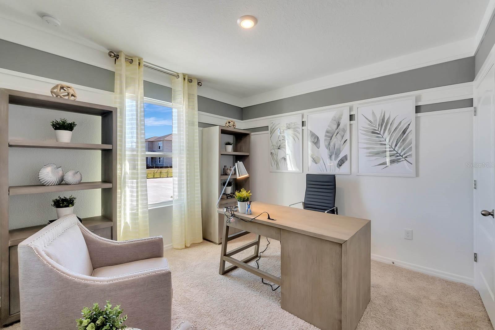
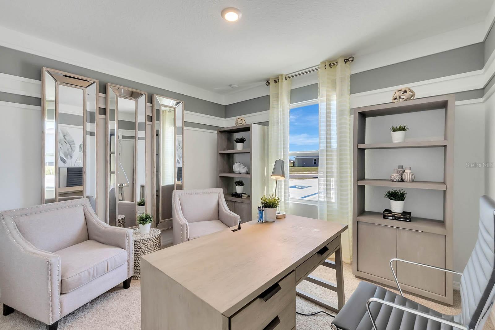
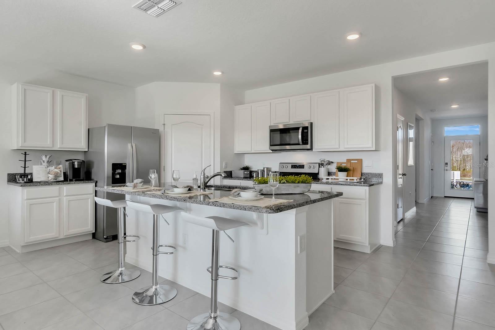
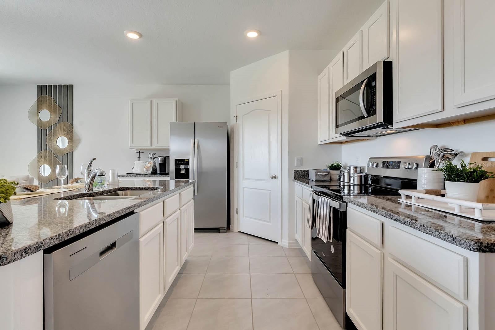
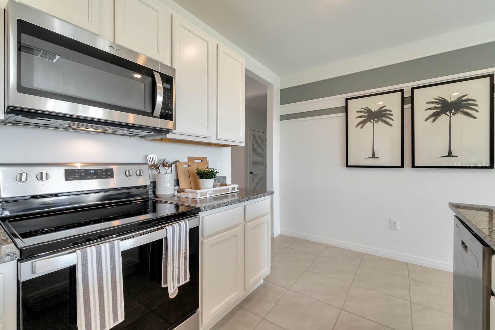
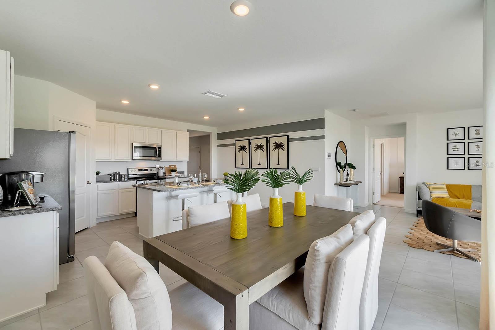
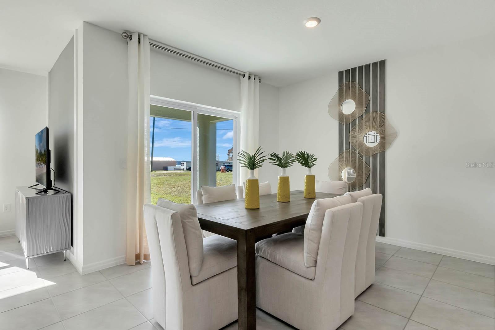
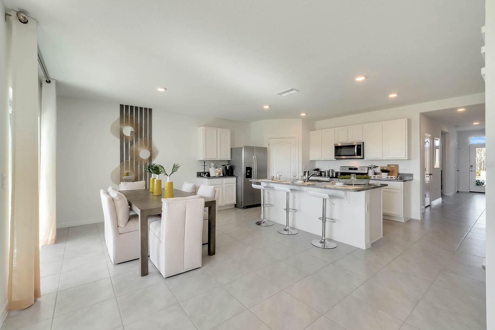
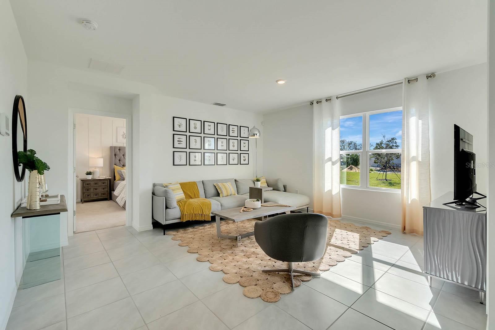
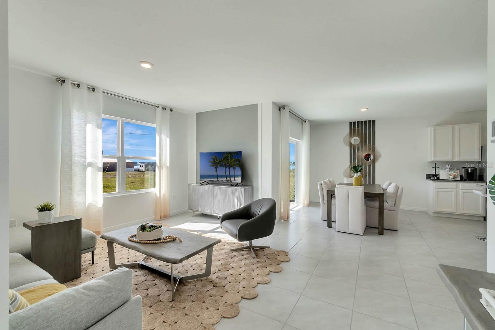
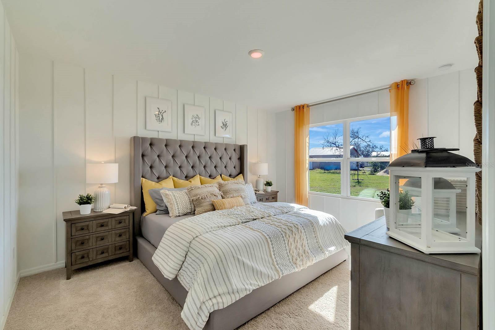
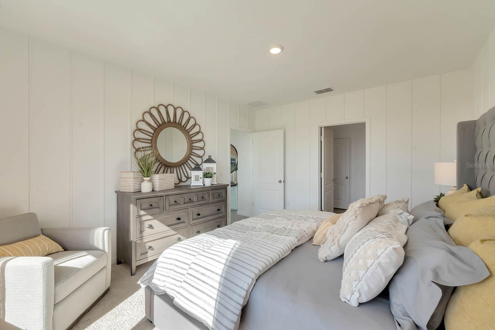
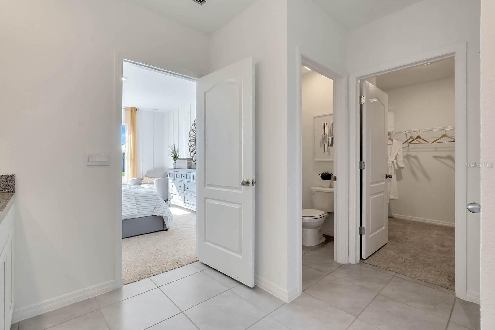
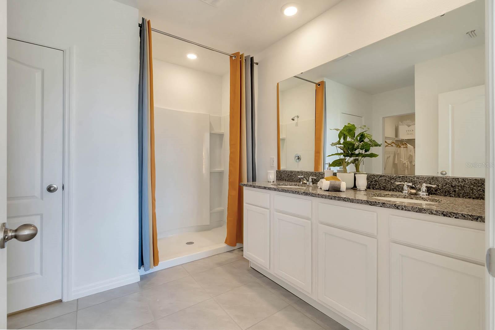
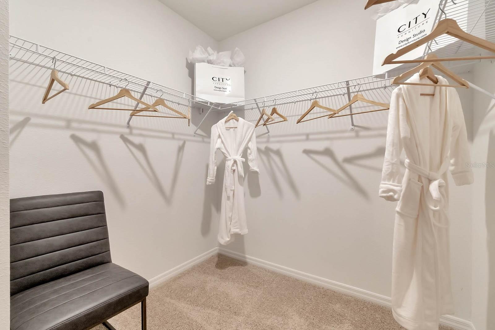
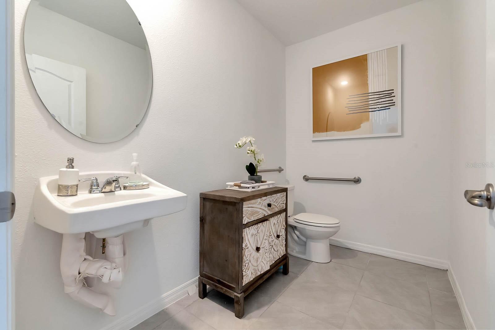
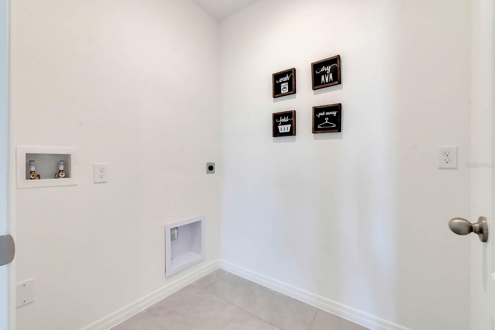
Under Construction. Find everything you need in Eagle Lake! Located just minutes from world class theme parks and attractions, Eagel Hammock is the perfect community to call home with its beautiful Florida lifestyle and amenities. This community boasts stunning home sites. You'll enjoy the sparkling local lakes practically in your backyard and the best local restaurants and shopping are just a short drive away. Love the outdoors? Explore nearby parks and farmer's markets. Your home at Eagle Hammock will be in the center of it all!!
*Photos are of similar model but not that of exact house. Pictures, photographs, colors, features, and sizes are for illustration purposes only and will vary from the homes as built. Home and community information including pricing, included features, terms, availability and amenities are subject to change and prior sale at any time without notice or obligation. Please note that no representations or warranties are made regarding school districts or school assignments; you should conduct your own investigation regarding current and future schools and school boundaries.*
AppliancesDishwasher, Disposal, Electric Water Heater, Range
FlooringCarpet, Ceramic Tile
Total Bedrooms:4
Full Bathrooms:2
Other Interior FeaturesLiving Room/Dining Room Combo, Open Floorplan, Split Bedroom, Stone Counters, Thermostat, Walk-In Closet(s)
Area & Lot
Total area1,828 Sq.Ft.
Lot Area6,098 Sq.Ft.
Living area1,828 Sq.Ft.
MLS® IDO6133239
Year Built2023
High SchoolLake Region High
Middle SchoolWestwood Middle
Elementary SchoolPinewood Elem
TypeResidential
StatusSold
Exterior
Stories1
Air conditioningCentral Air
Heat typeCentral, Electric
Water SourcePublic
Garage Space2.0
SewerPublic Sewer
Other Exterior FeaturesIrrigation System, Sidewalk, Sliding Doors
Lot FeaturesCity Limits, Sidewalk, Paved
RoofShingle
UtilitiesCable Available, Public, Sewer Connected, Street Lights
Finance
Sales Price$320,990
HOA Fees$25 monthly
Real Estate Tax$194 yearly
360 Virtual Tour
Take a tour of this property
Work With Gisela
Get assistance in determining current property value, crafting a competitive offer, writing and negotiating a contract, and much more. Contact her today.