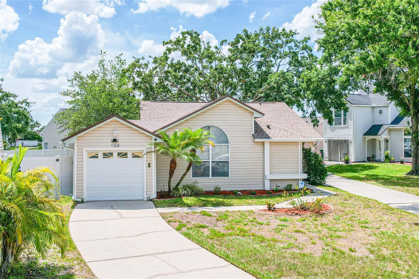
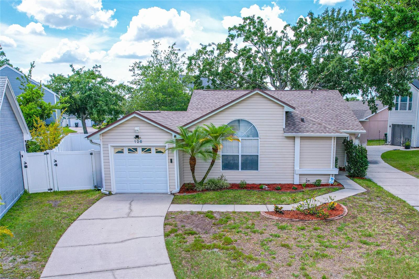
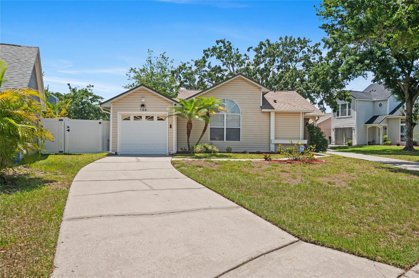
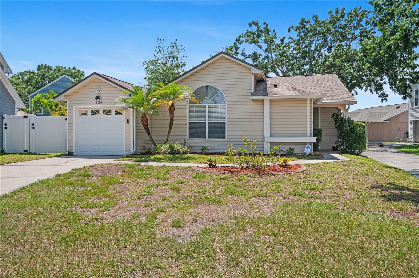
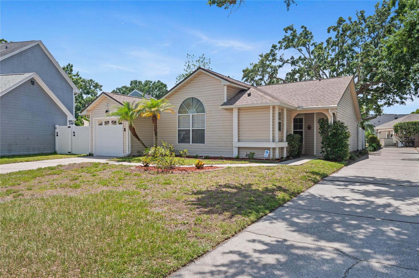
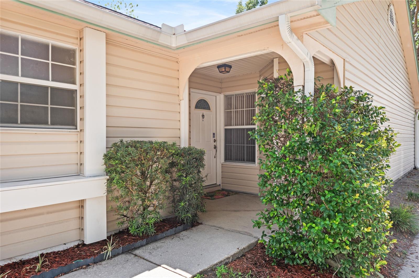
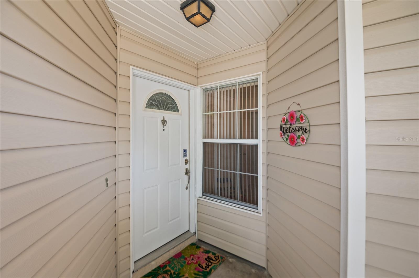
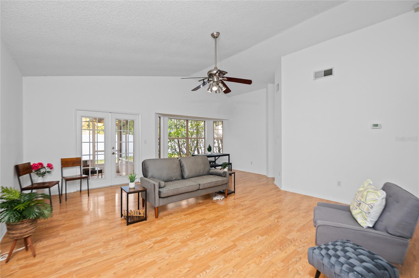
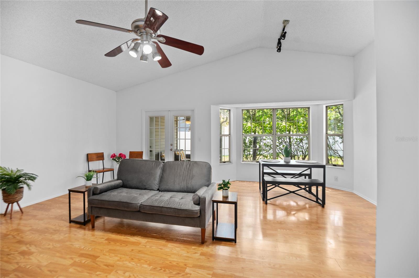
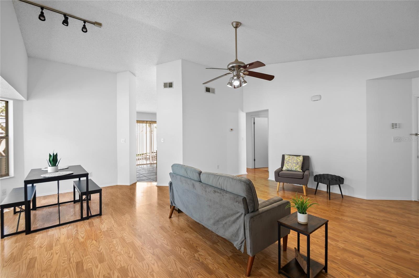
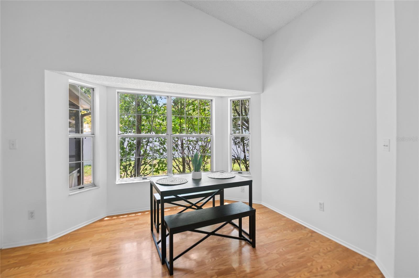
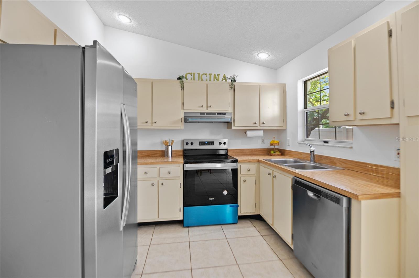
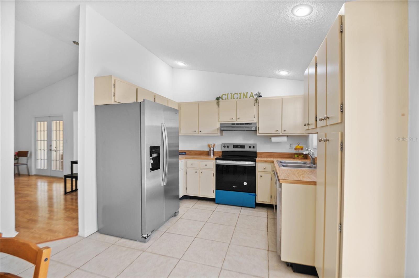
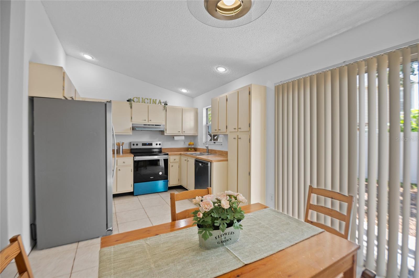
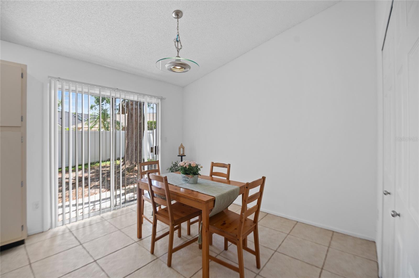
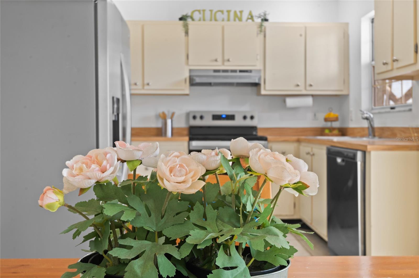
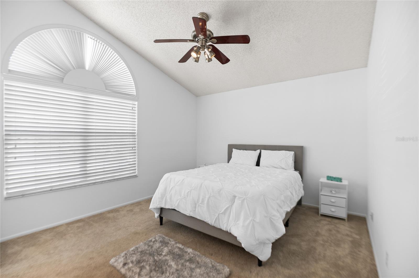
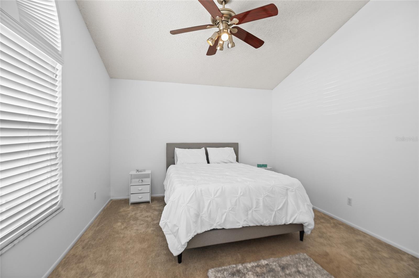
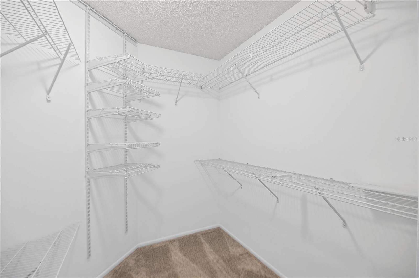
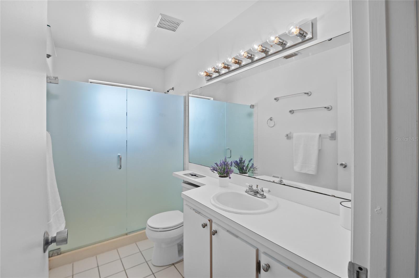
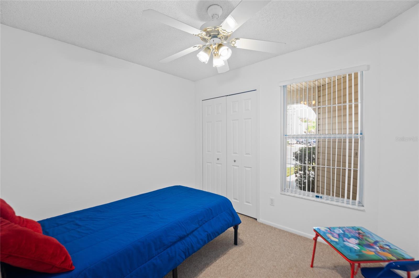
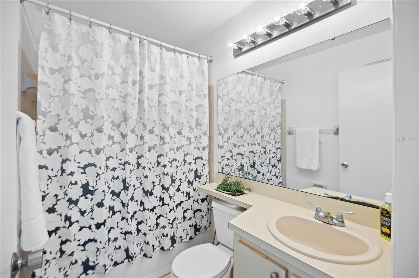
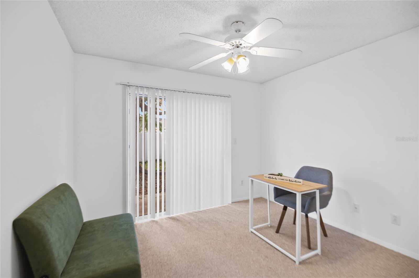
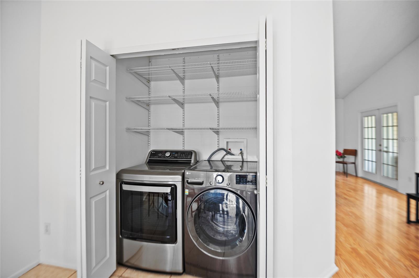
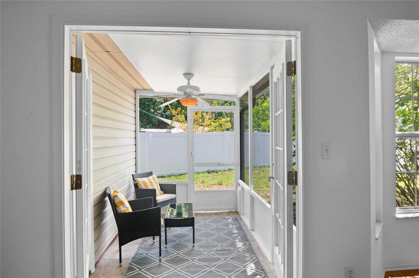
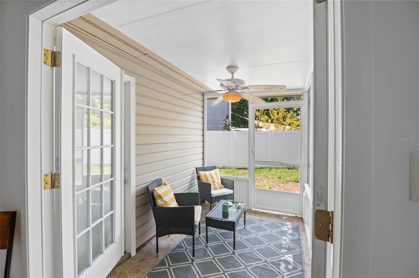
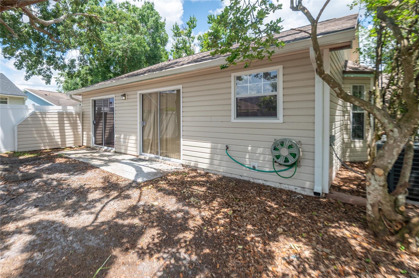
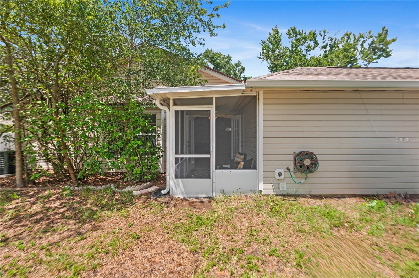
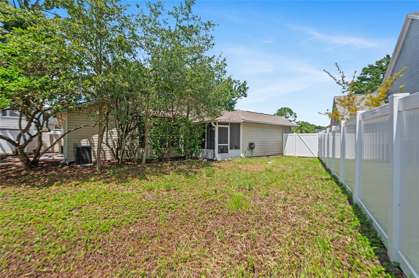
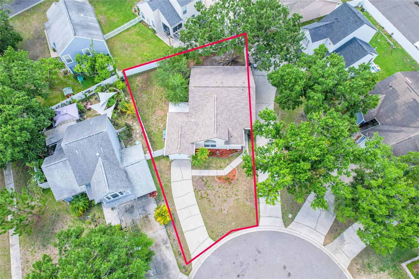
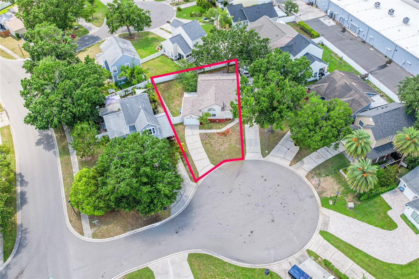
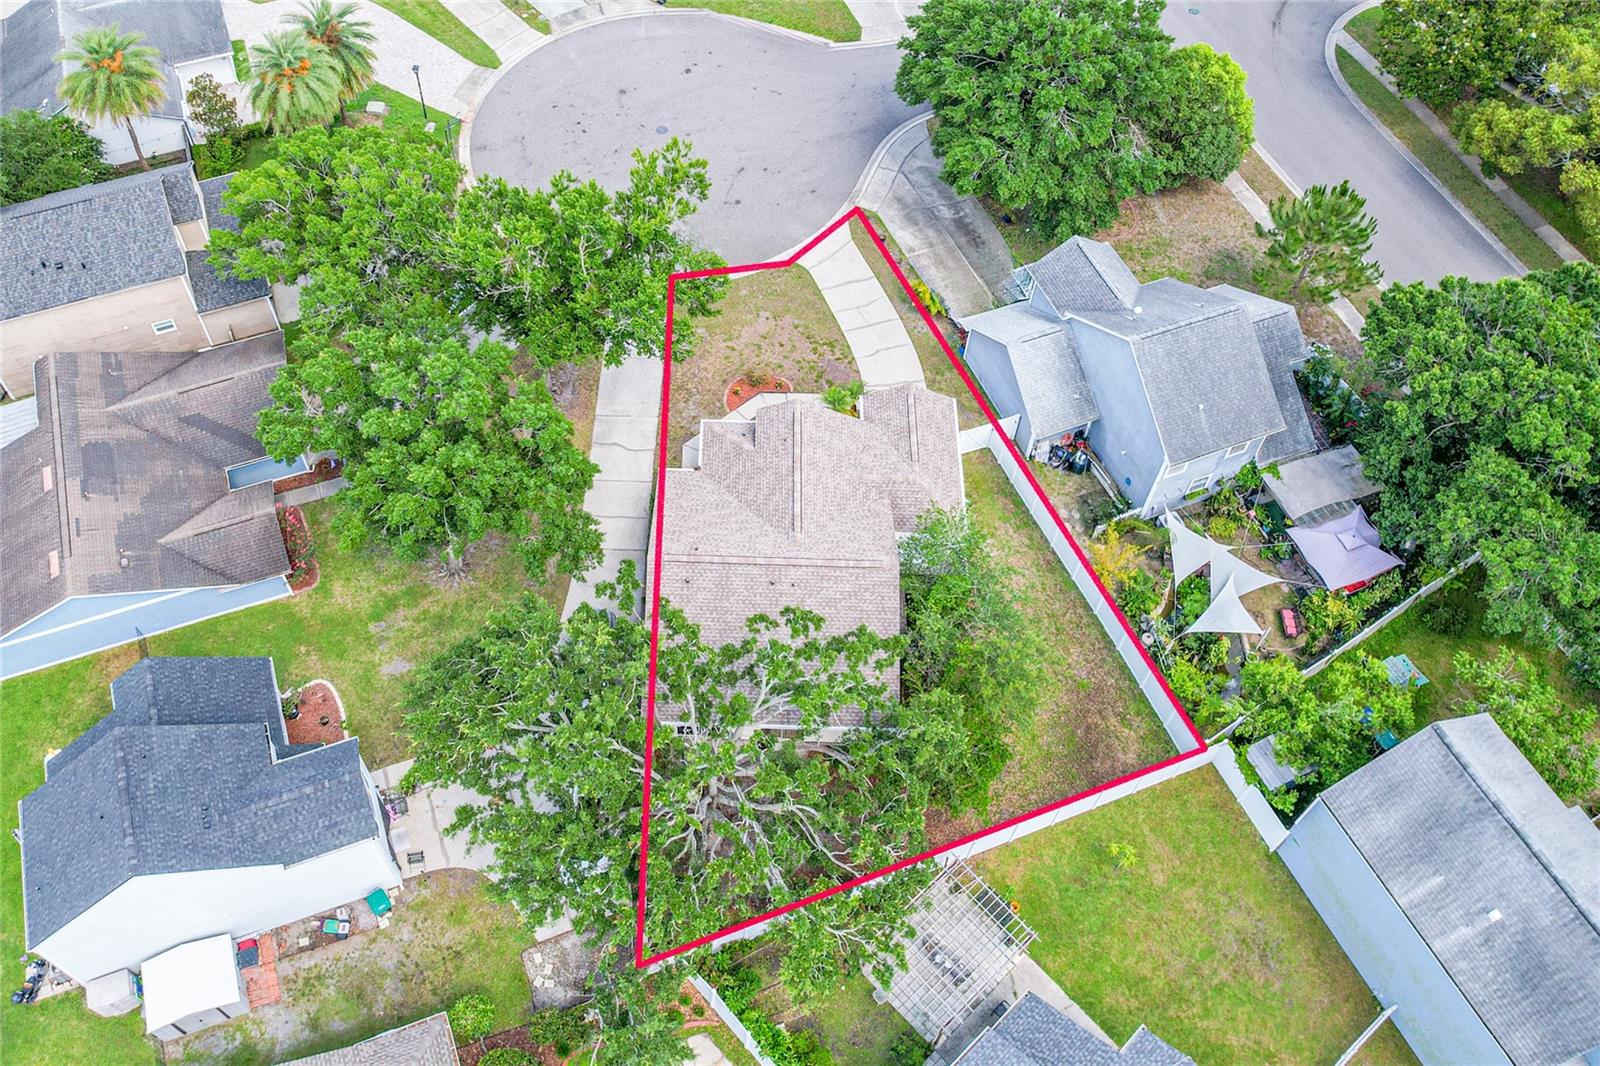
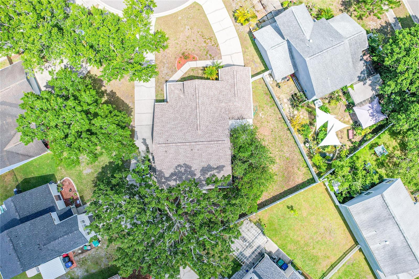
Welcome home to this charming 3-bedroom, 2-bath home tucked away in a quiet cul-de-sac! As you enter, you'll be welcomed by vaulted ceilings and beautiful laminate wood flooring. This open floor plan home offers a primary bedroom with a walking closet and an ensuite bathroom, 2 secondary bedrooms and a guest bathroom, a fully equipped kitchen updated with new stainless steel appliances, a laundry closet, and a 1 car garage. As you step out to the cozy screening porch you can enjoy the beautiful big fully privacy fenced backyard (2024). For your convenience, the HOA takes care of the front lawn. UPDATED ROOF (2023). Close to places of interest, shopping, restaurants, movie theaters, colleges and assigned to A+ rated schools. You don't want to miss the opportunity to check-out this home. Call me for your private showing.
AppliancesDishwasher, Dryer, Range Hood, Refrigerator, Washer
FlooringCarpet, Laminate, Tile
Total Bedrooms:3
Full Bathrooms:2
Other Interior FeaturesCeiling Fans(s), Eat-in Kitchen, Thermostat, Vaulted Ceiling(s)
Area & Lot
Total area1,494 Sq.Ft.
Lot Area5,480 Sq.Ft.
Living area1,216 Sq.Ft.
MLS® IDO6319036
Year Built1985
High SchoolTimber Creek High
Middle SchoolDiscovery Middle
Elementary SchoolWaterford Elem
Architecture StylesTraditional
TypeResidential
StatusSold
Exterior
Stories1
Air conditioningCentral Air
Heat typeCentral
Water SourcePublic
Garage Space1.0
SewerPublic Sewer
Other Exterior FeaturesSliding Doors
Lot FeaturesCul-De-Sac
RoofShingle
UtilitiesElectricity Available, Water Available
Finance
Sales Price$340,000
HOA Fees$126 monthly
Real Estate Tax$2,026 yearly
360 Virtual Tour
Take a tour of this property
Work With Gisela
Get assistance in determining current property value, crafting a competitive offer, writing and negotiating a contract, and much more. Contact her today.