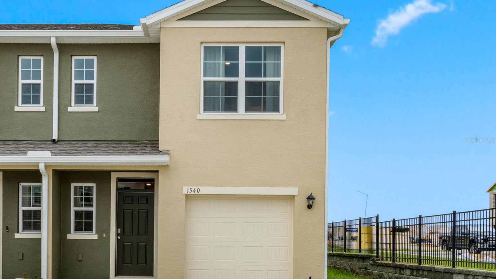
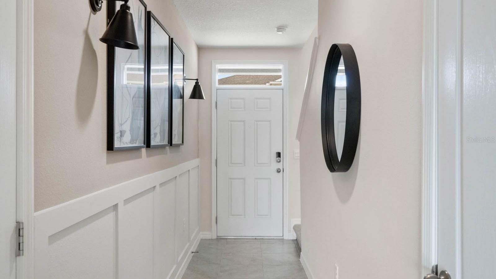
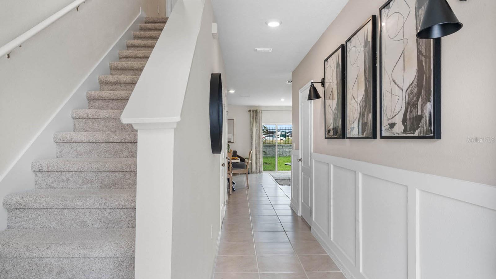
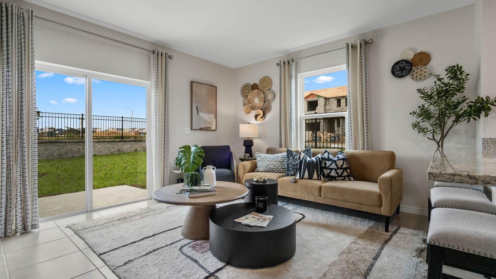
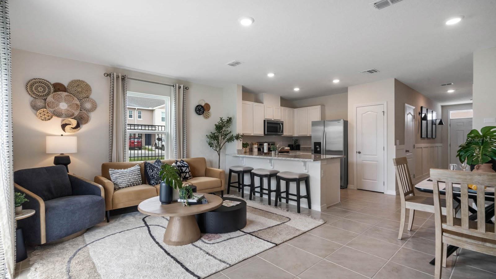
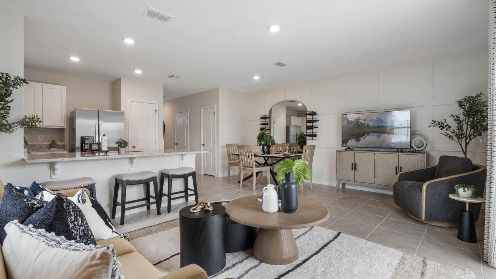
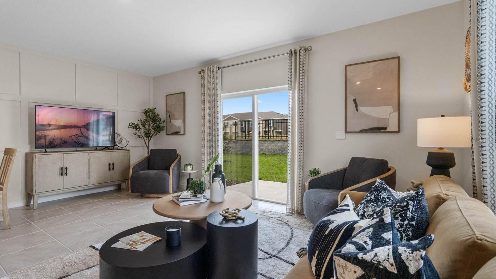
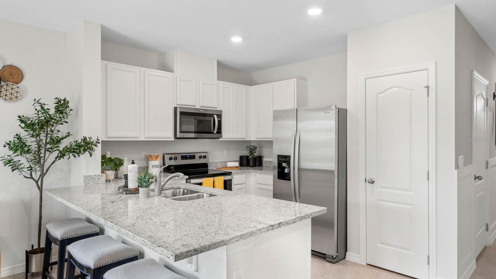
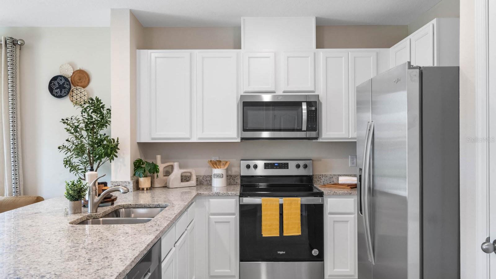
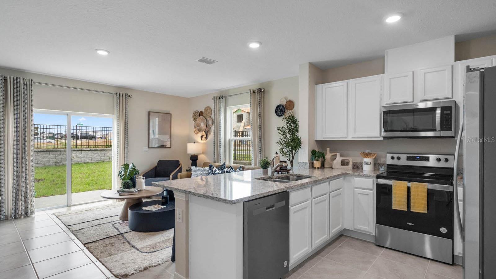
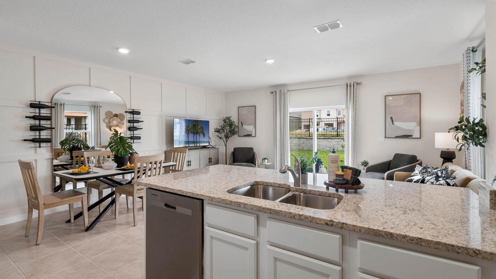
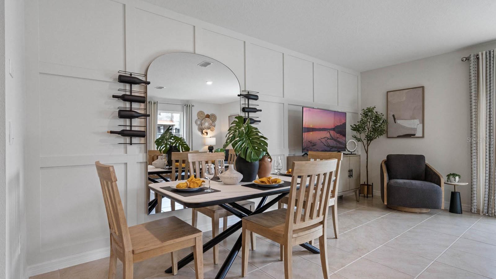
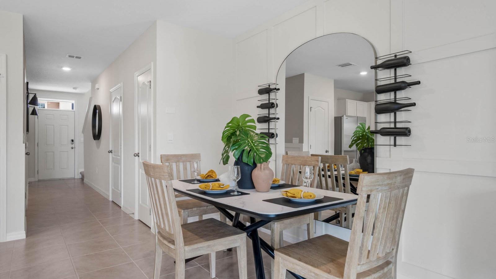
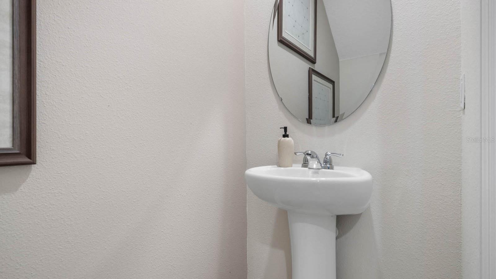
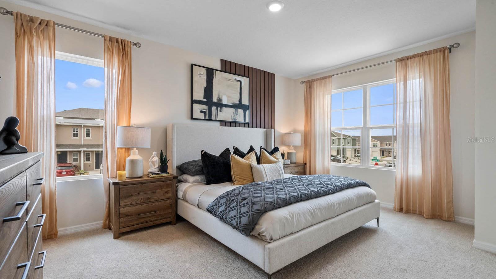
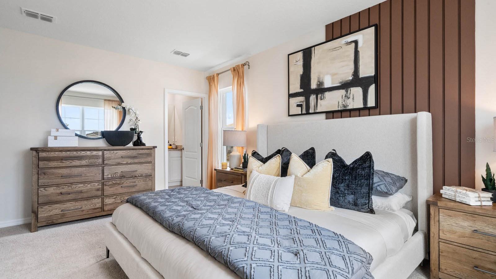
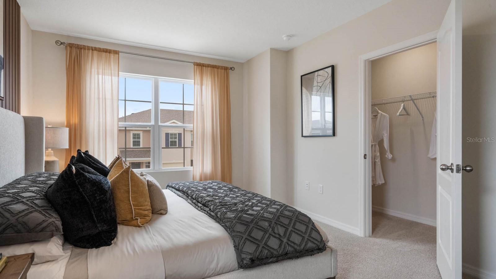
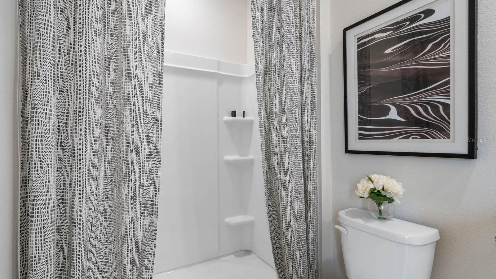
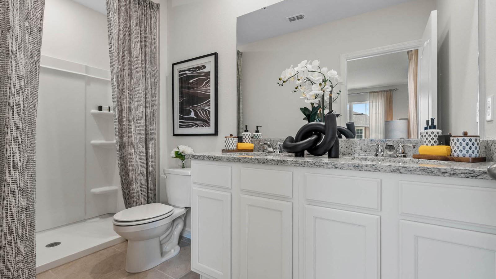
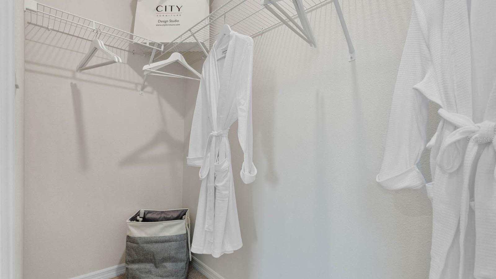
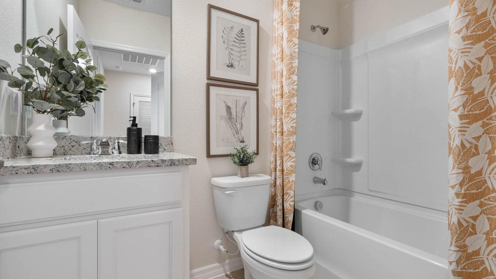
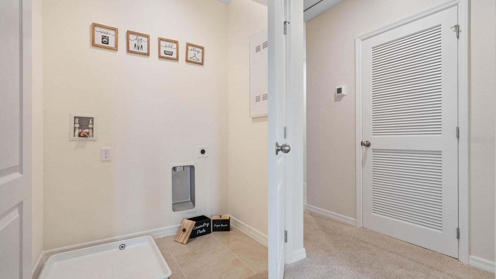
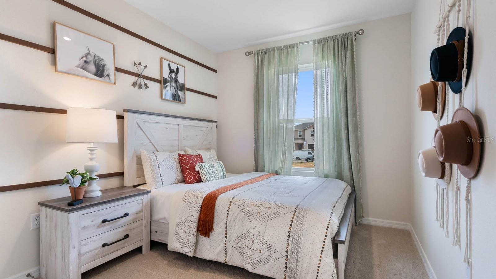
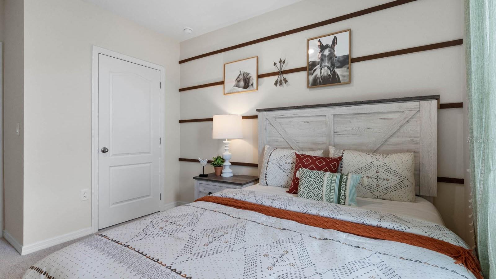
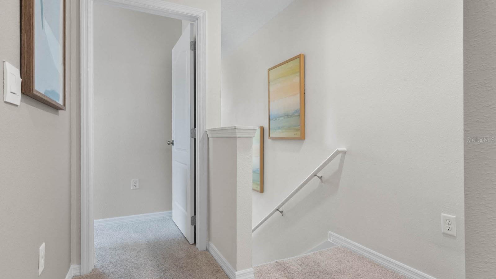
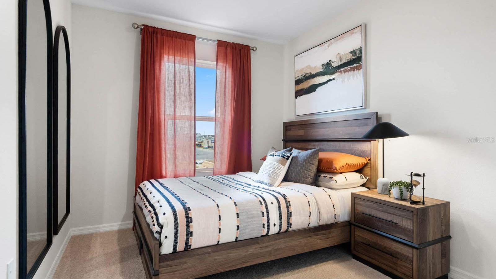
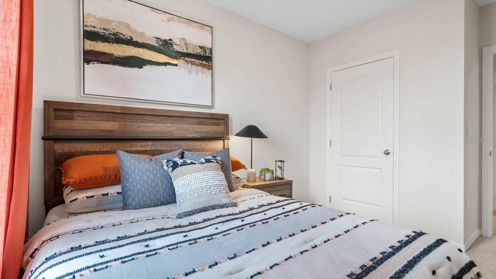
Under Construction. Welcome to Brentwood Townhomes! New community located just off US-27, which will feature a community pool. Pearson A Model has an open floor plan, 3 bedroom, 2 bathrooms and a half with an upstairs laundry. Kitchen a peninsula counter, pantry, and stainless-steel appliances. Conveniently located near shopping center, movie theaters, restaurants, hospital, supermarkets, major highways, and minutes away from theme parks. Schedule your showing today! *Photos are of similar model but not that of the exact house. Pictures, photographs, colors, features, and sizes are for illustration purposes only and will vary from the homes as built. Home and community information including pricing, included features, terms, availability, and amenities are subject to change and prior sale at any time without notice or obligation. Please note that no representations or warranties are made regarding school districts or school assignments; you should conduct your own investigation regarding current and future schools and school boundaries.*
Other Interior FeaturesOpen Floorplan, Solid Surface Counters, Thermostat, Walk-In Closet(s)
Area & Lot
Total area1,463 Sq.Ft.
Lot Area3,049 Sq.Ft.
Living area1,463 Sq.Ft.
MLS® IDO6244170
Year Built2024
High SchoolRidge Community Senior High
Middle SchoolCitrus Ridge
Elementary SchoolBella Citta Elementary
TypeTownhouse
StatusSold
Exterior
Air conditioningCentral Air
Heat typeCentral, Electric
Water SourcePublic
Garage Space1.0
SewerPublic Sewer
Other Exterior FeaturesIrrigation System, Sidewalk, Sliding Doors
Lot FeaturesCity Limits, Sidewalk
RoofShingle
UtilitiesCable Available, Electricity Connected, Phone Available, Sewer Connected, Street Lights, Underground Utilities, Water Connected
Finance
Sales Price$279,990
HOA Fees$74 monthly
Real Estate Tax$1,122 yearly
360 Virtual Tour
Take a tour of this property
Work With Gisela
Get assistance in determining current property value, crafting a competitive offer, writing and negotiating a contract, and much more. Contact her today.